[[800]]585 Shady Oaks Dr is listed for sale at 3,175,000. The Residential - Single Family property has 6 bedrooms, 4 Full Bathrooms, 1 Half Bathroom, 6656 square feet, and was built in 1977. The lot size is 43560 Square feet.[[500]]Tucked away on approximately one beautifully landscaped acre in the heart of Southlake, this distinctive gated estate offers an exceptional combination of privacy, architectural character, and resort-inspired livingwith no HOA. Offering 6,656 square feet, six bedrooms, and four-and-a-half baths, the residence has undergone extensive expansion, renovation, and recent updates, blending timeless craftsmanship with modern comfort. Its striking Lueders limestone exterior, standing-seam metal roof, mature trees, and circular stamped-concrete drive create an impressive arrival.Inside, freshly painted interiors, new carpeting, and refinished hardwood floors complement generous living spaces, including a vaulted formal living room, expansive family room, private office, and two fireplaces. The centrally located kitchen features a commercial-grade six-burner gas range with griddle, double ovens, premium appliances, and extensive storage. The first-floor primary retreat offers a beautifully updated spa bath with heated floors, dual shower, jetted tub, and separate closets. A renovated first-floor guest suite provides ideal accommodations for extended family or multigenerational living.Upstairs, additional bedrooms, updated baths, a spacious game room with wet bar, media retreat, and exceptional storage offer remarkable flexibility.Outdoors, a recently remodeled nine-foot diving pool and spa with water features and LED lighting anchor an extraordinary entertaining environment featuring travertine pati
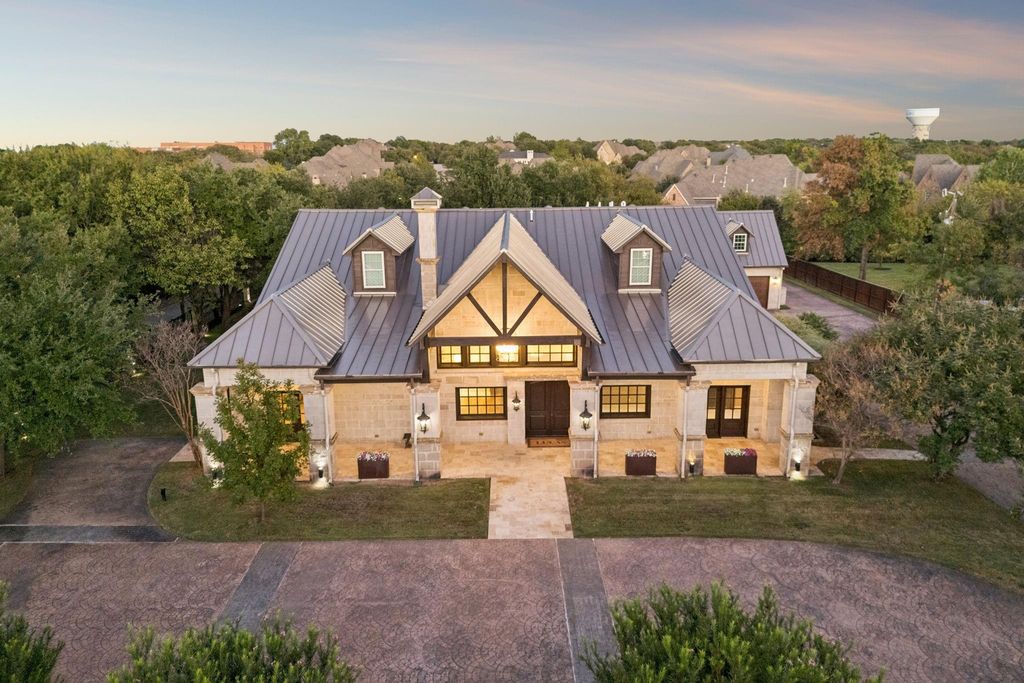
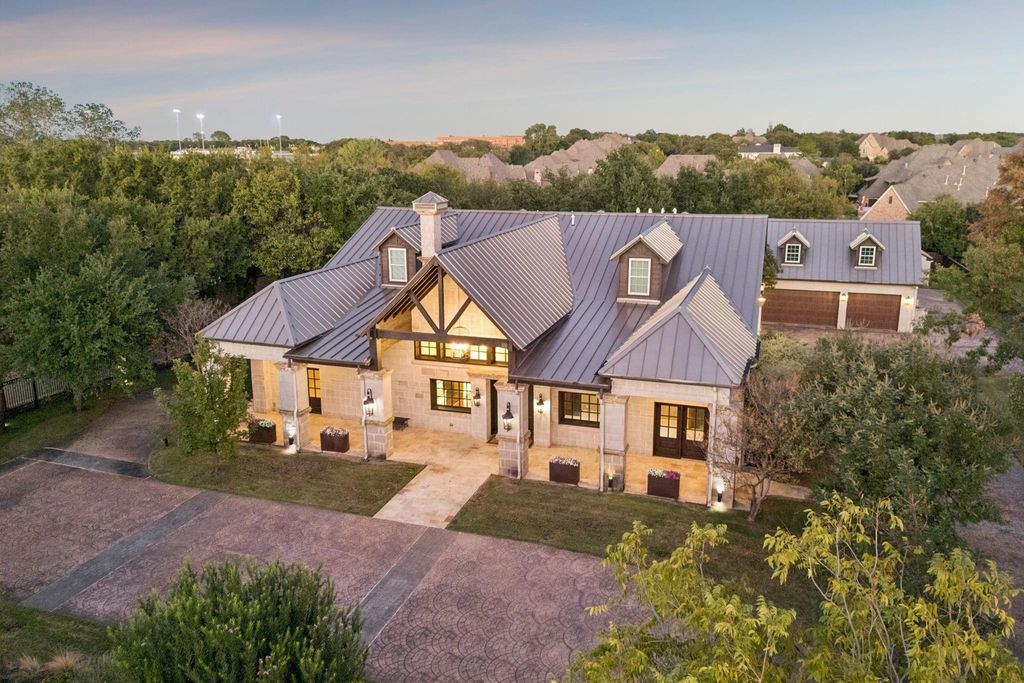
Tucked away on approximately one beautifully landscaped acre in the heart of Southlake, this distinctive gated estate offers an exceptional combination of privacy, architectural character, and resort-inspired living—with no HOA. Offering 6,656 square feet, six bedrooms, and four-and-a-half baths, the residence has undergone extensive expansion, renovation, and recent updates, blending timeless craftsmanship with modern comfort. Its striking Lueders limestone exterior, standing-seam metal roof, mature trees, and circular stamped-concrete drive create an impressive arrival.
Inside, freshly painted interiors, new carpeting, and refinished hardwood floors complement generous living spaces, including a vaulted formal living room, expansive family room, private office, and two fireplaces. The centrally located kitchen features a commercial-grade six-burner gas range with griddle, double ovens, premium appliances, and extensive storage. The first-floor primary retreat offers a beautifully updated spa bath with heated floors, dual shower, jetted tub, and separate closets. A renovated first-floor guest suite provides ideal accommodations for extended family or multigenerational living.
Upstairs, additional bedrooms, updated baths, a spacious game room with wet bar, media retreat, and exceptional storage offer remarkable flexibility.
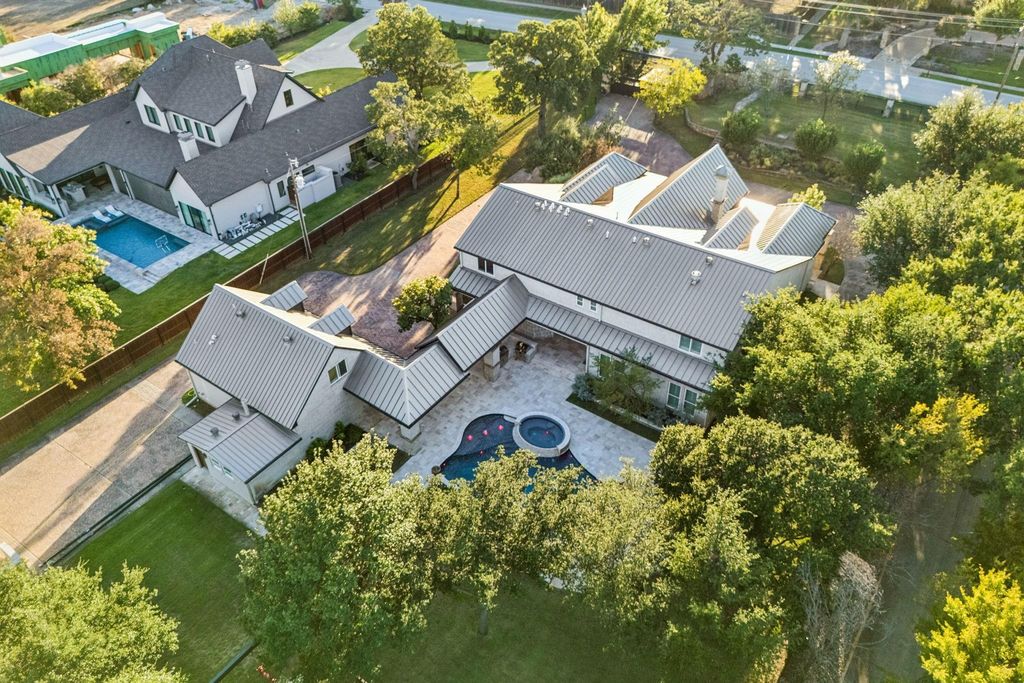
Outdoors, a recently remodeled nine-foot diving pool and spa with water features and LED lighting anchor an extraordinary entertaining environment featuring travertine patios, dual built-in gas grills, outdoor shower, and beautifully landscaped grounds. Two gated entrances, four-car garage parking, a private irrigation well, and approximately 640 additional square feet of finished space above the garage complete this truly distinctive Southlake property.
Built-in Gas Range, Built-in Refrigerator, Commercial Grade Range, Commercial Grade Vent, Dishwasher, Disposal, Gas Cooktop, Gas Oven, Microwave, Double Oven, Plumbed For Gas in Kitchen, Refrigerator, Tankless Water Heater, Vented Exhaust Fan, Water Filter, Water Purifier, Water Softener
Acreage, Interior Lot, Landscaped, Lrg. Backyard Grass, Many Trees, Sprinkler System
Parking
Additional Parking, Electric Gate, Garage, Garage Door Opener, Garage Double Door, Private
Parking Space
Garage 4 / Carport 0 / Total Covered 4
Fencing
Fenced,Front Yard,Full,Gate,Metal,Security,Wrought Iron
Porch
Covered
Easements
Utilities
Utility
All Weather Road,Asphalt,Cable Available,City Sewer,City Water,Electricity Connected,Master Gas Meter,Natural Gas Available,Private Water,Underground Utilities,Well
Disclaimer: Lot configuration and dimensions are estimates, not based on personal knowledge and come from a third party (Digital Map Products); therefore, you should not rely on the estimates and perform independent confirmation as to their accuracy
View neighborhood information
Ready to Sell your Home?
Request a complimentary home selling analysis featuring recently sold properties, market trends, home valuations and a personalized market update.
School information is computer generated and may not be accurate or current. Buyer must independently verify and confirm enrollment. Please contact the school district to determine the schools to which this property is zoned.







 Currency converter





 Share
Share


 Erase note
 You currently have no custom folders