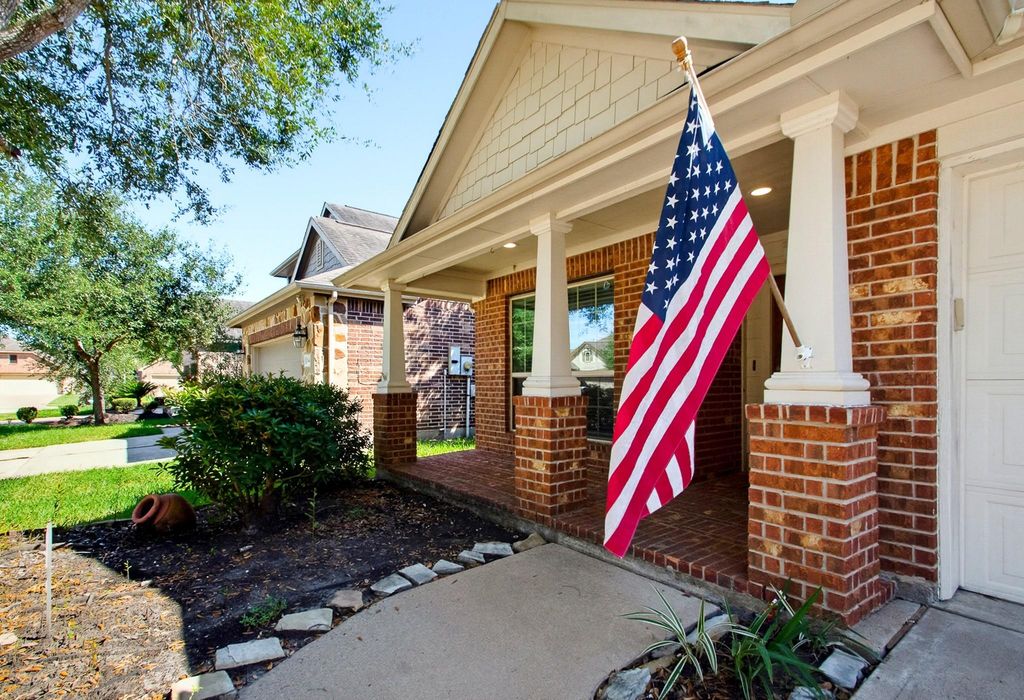
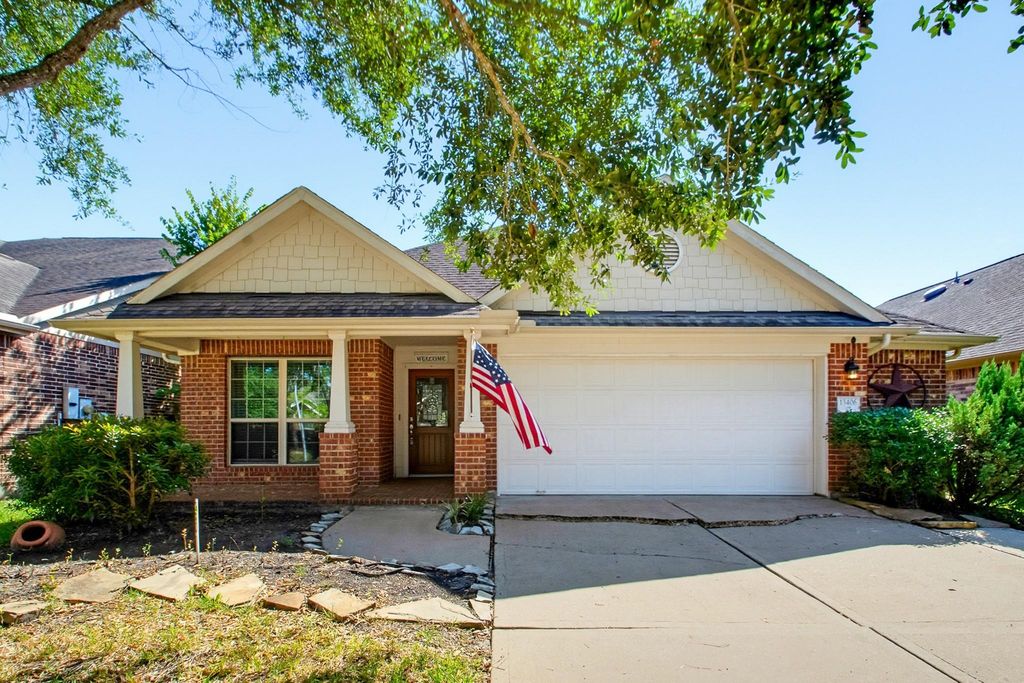
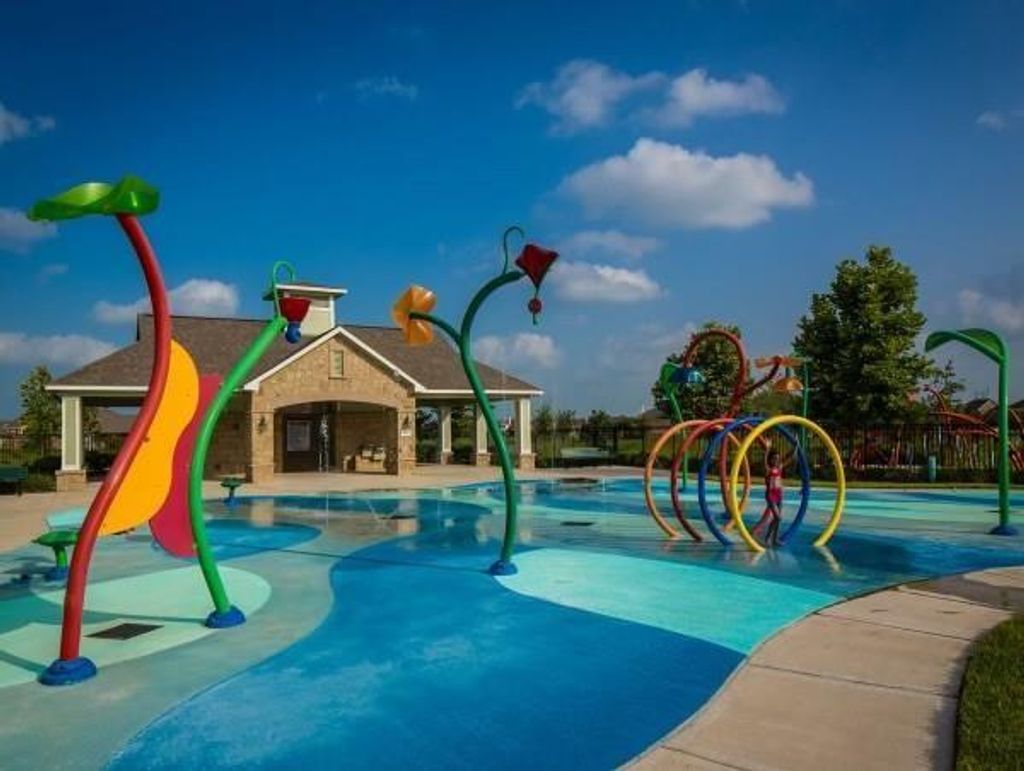
[[800]]13406 Quail Landing Ln is listed for sale at 289,000. The Single-Family property has 3 to 4 bedrooms, 2 Full Bathrooms, 1959 square feet, and was built in 2011. The lot size is 5998 Square feet.[[500]]This home is so inviting! A little elbow grease and it will be a real showstopper! The walls have already been prepped for painting. Create your own sanctuary. Only the office and secondary bedrooms have carpet. The spacious living room and primary bedroom have gorgeous wood tile flooring. Easy keeping! The formal dining has engineered wood flooring, while the entry, baths, kitchen and breakfast room have ceramic tile. Theres plenty of storage as well. Even an office with french doors. You will find an awesome feature in the GARAGE. It has an additional 19 x 4 space. Perfect for a workshop area, beer fridge, lawn mower, tools, motorcycle, you name it! Lakes of Savannah is a lovely master planned community offering parks, miles of sidewalks, numerous ponds, elementary school, community pool and clubhouse. The Splash Pad is right around the corner from this home! The Manvel Town Center is right down the road. HEB, Lowes additional shopping.
This reflects a seller’s willingness to consider a concession/contribution toward a buyer’s expenses but is not a guarantee. Buyer and seller may negotiate a contribution, if any, in relation to the purchase contract. Any contribution from the seller may be used by the buyer at their discretion for items like closing costs, repair expenses, interest rate buy-down, etc.
Seller May Contribute to Buyer Expenses.
Explanation ↓
This reflects a seller’s willingness to consider a concession/contribution toward a buyer’s expenses but is not a guarantee. Buyer and seller may negotiate a contribution, if any, in relation to the purchase contract. Any contribution from the seller may be used by the buyer at their discretion for items like closing costs, repair expenses, interest rate buy-down, etc.
This home is so inviting! A little elbow grease and it will be a real showstopper! The walls have already been prepped for painting. Create your own sanctuary. Only the office and secondary bedrooms have carpet. The spacious living room and primary bedroom have gorgeous wood tile flooring. Easy keeping! The formal dining has engineered wood flooring, while the entry, baths, kitchen and breakfast room have ceramic tile. There's plenty of storage as well. Even an office with french doors. You will find an awesome feature in the GARAGE. It has an additional 19 x 4 space. Perfect for a workshop area, beer fridge, lawn mower, tools, motorcycle, you name it! Lakes of Savannah is a lovely master planned community offering parks, miles of sidewalks, numerous ponds, elementary school, community pool and clubhouse. The Splash Pad is right around the corner from this home! The Manvel Town Center is right down the road. HEB, Lowes & additional shopping.
Disclaimer: Lot configuration and dimensions are estimates, not based on personal knowledge and come from a third party (Digital Map Products); therefore, you should not rely on the estimates and perform independent confirmation as to their accuracy
View neighborhood information
Ready to Sell your Home?
Request a complimentary home selling analysis featuring recently sold properties, market trends, home valuations and a personalized market update.
School information is computer generated and may not be accurate or current. Buyer must independently verify and confirm enrollment. Please contact the school district to determine the schools to which this property is zoned.







 Just listed
 Currency converter





 Share


 Erase note
 You currently have no custom folders