loading

2005 Drawbridge Drive

Harker Heights, TX 76548
Get Directions →
Just listedJust listed
4 Bedroom(s)
2 Full Bath(s)
1,809 Sqft
0.21 Lot Acres
Single Family

Audio narrative

Get full access to Premium Content

Premium Content such as Sold Prices, Property History Reports and Saved Searches.

Sign in to view Premium Content

Description

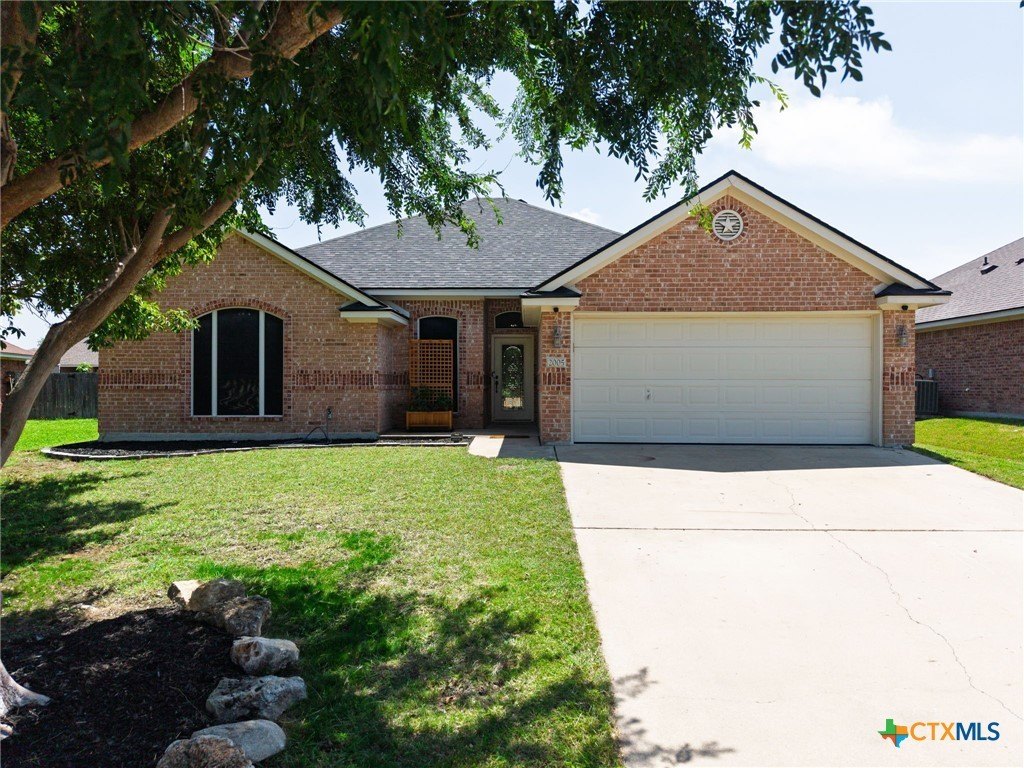
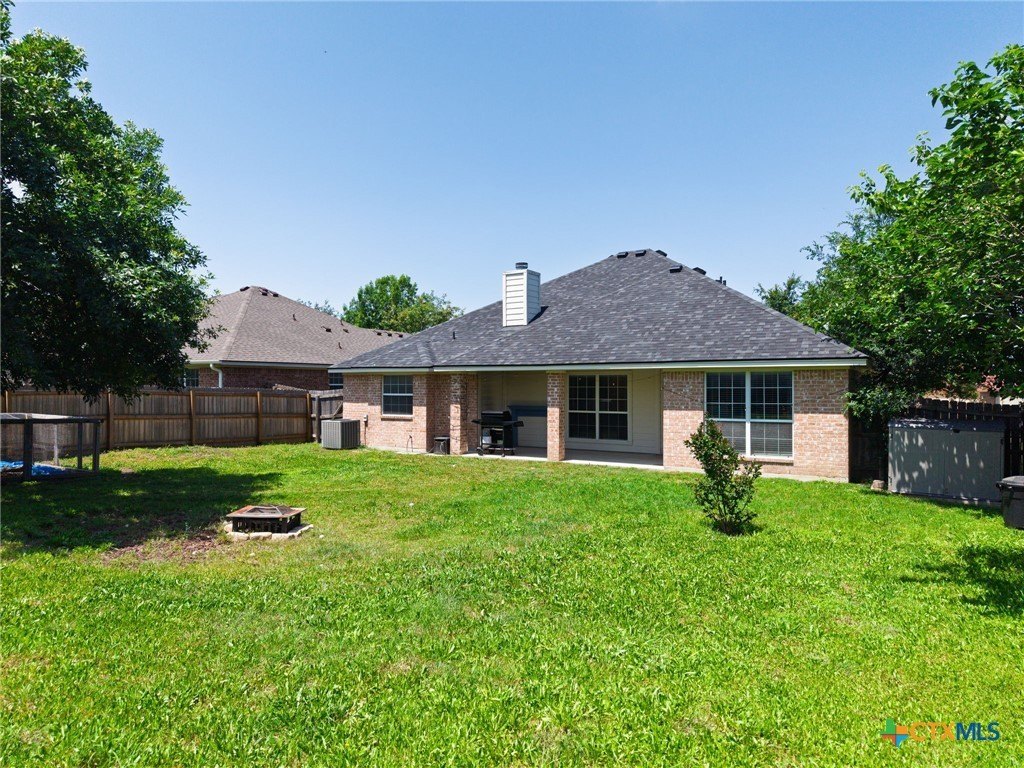
STOP!!! Your search for your place to call home is officially over! This beautifully renovated 4 Bed 2 Bath home located in a cul-de-sac in Harker Heights with over 1,800 sq ft. and NO CARPETS is on the market!!! Luxury Vinyl Plank flooring can be found throughout the home. You can buy this home with peace of mind knowing you have a NEW ROOF, it has been freshly painted, along with upgraded kitchen appliances to include a smart refrigerator and light fixtures! The owner''s suite features a built-in bookcase that unveils an ideal shoe closet! The bathroom has duel walk-in closets, a new vanity with a large LED light mirror, and a large soaking tub and separate shower. Did I mention a large backyard to create your own backyard oasis! Give me a call or contact your favorite realtor today!

MLS#
SMABOR-630181
List Price
$315,000 ($174/Sqft.)
Listing Status
For Sale
Address
2005 Drawbridge Drive
City
Harker Heights
State
TX
Zip Code
76548
County
Bell County
Subdivision
Knights Ridge Add Ph T
Legal Description
KNIGHTS RIDGE ADDITION PHASE THREE, BLOCK 001, LOT 0020
Property Type
Single Family
Bedroom
4 Bedroom(s)
Bath
2 Full Bath(s)
Stories
1
Building Size
1,809 Sqft/Appraisal District
Architecture Style
Ranch
Year Built
2009 /Appraisal District
Lot Size
0.21 Lot Acres/Appraisal District

Exterior

Roof
Composition, Shingle
Exterior Type
Brick
Fencing
Privacy
Porch
Yes
Dock
Yes
Exterior
Porch

Interior

Fireplace
Yes
Floors
Vinyl
Cooling
Attic Fan, Central Air
Heating
Central
Appliances
Dishwasher, ElectricRange, Disposal, Refrigerator, SomeElectricAppliances, Microwave, Range
Interior
AllBedroomsDown, Bookcases, BuiltInFeatures, CeilingFans, DoubleVanity, EatInKitchen, GardenTubRomanTub, HisAndHersClosets, PrimaryDownstairs, MainLevelPrimary, MultipleClosets, SeparateShower, TubShower, WalkInClosets, CustomCabinets, KitchenDiningCombo, Pantry

Rooms

Rooms
Bedroom 1, Bedroom 3, Bedroom 2, Bathroom 2, Bathroom 1, Bedroom 4

Lot Information

Lot Size
0.21 Lot Acres /Appraisal District
loading
Disclaimer: Lot configuration and dimensions are estimates, not based on personal knowledge and come from a third party (Digital Map Products); therefore, you should not rely on the estimates and perform independent confirmation as to their accuracy
Ready to Sell your Home?
Request a complimentary home selling analysis featuring recently sold properties, market trends, home valuations and a personalized market update.
Start Selling your Home

Information source

Central Texas MLS
Source last updated Nov 18, 2026 at 10:19 AM
Listing last updated Nov 17, 2026 at 10:18 AM
View website →

Know the property tax history and market value


Estimate your mortgage payments

Create and estimate your monthly mortgage payment and property taxes based on past rates.

Estimated Monthly Payments

DOWN PAYMENT
Loan Term
$-----
$-----
Full Page
Presented by TimeValue Software ©2021
Principal & InterestTaxes30.4%69.6%
Listing TaxNumbers
Principal & Interest2,841
Taxes1,242
--------
-------- --------

Explore school information

Check out assigned and nearby schools along with their detailed ratings and essential information to help you make informed decisions.

Assigned schools

View nearby schools view nearby schools

Notice & Disclaimer
School information is computer generated and may not be accurate or current. Buyer must independently verify and confirm enrollment. Please contact the school district to determine the schools to which this property is zoned.

Soundscore

loading
Copyright© 2026 , HOUSTON REALTORS® INFORMATION SERVICE, INC. All Rights Reserved. Data Not Verified/Guaranteed by MLS
Contact agent
Call