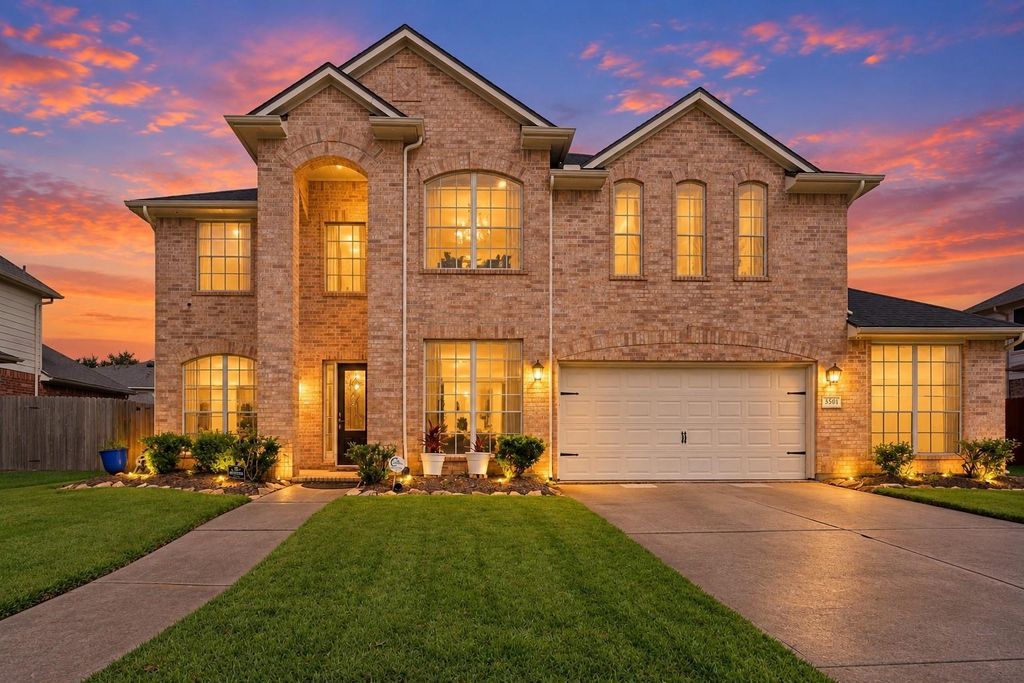
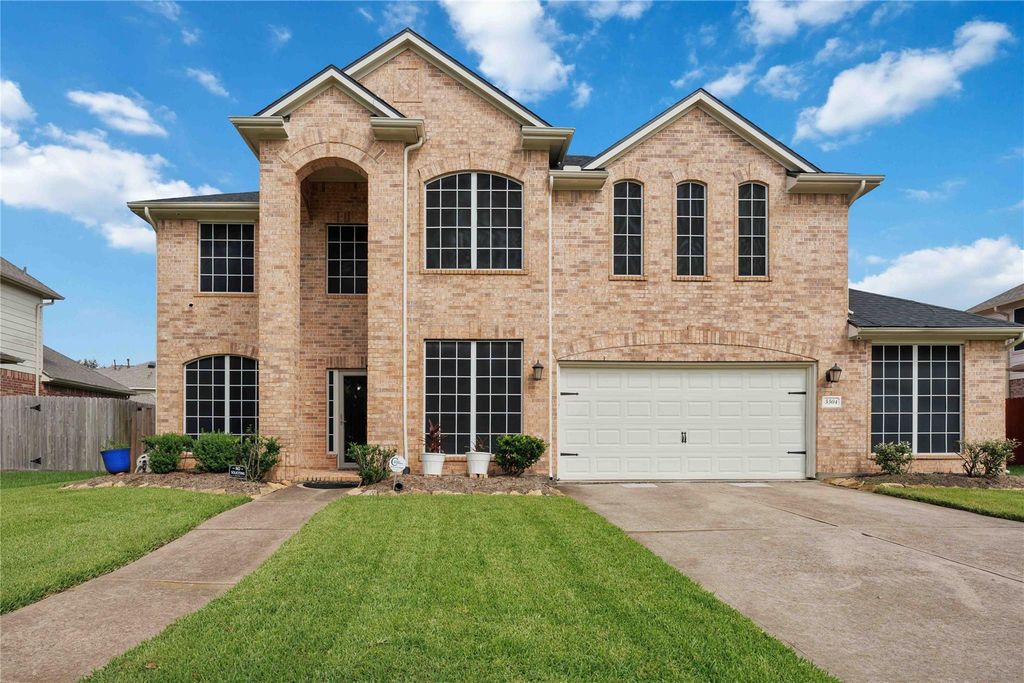
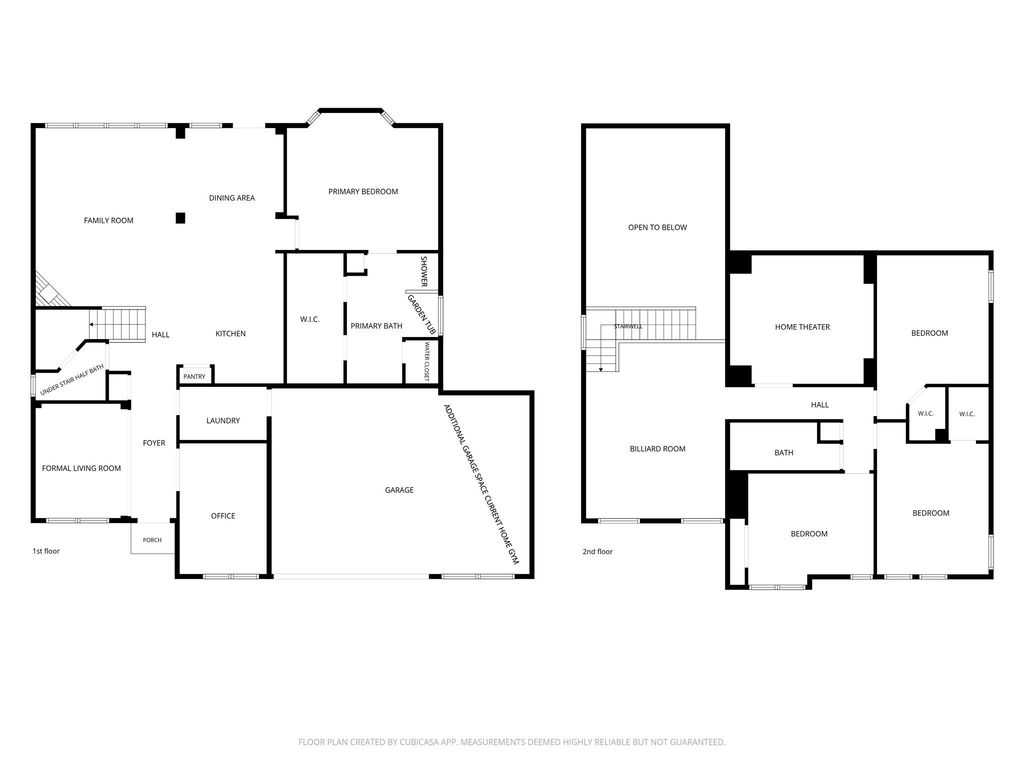
[[800]]5504 Park Thicket Ln is listed for sale at 369,900. The Single-Family property has 4 bedrooms, 2 Full Bathrooms, 1 Half Bathroom, 3180 square feet, and was built in 2004. The lot size is 8690 Square feet.[[500]]Welcome to this beautifully designed 4-bedroom, 2.5-bath home in the sought-after master-planned community of Lakes of Savannah. Thoughtfully designed for both everyday living and entertaining, this home features a private study, formal dining room, breakfast nook, spacious living room with a cozy gas fireplace, dedicated home theater, and a large game room that can also serve as a second living area. The oversized 2-car garage includes additional storage space currently used as a home gym. Step outside to an expansive backyard with plenty of room to relax or entertain. Enjoy neighborhood walking trails, parks, and community amenities, all with convenient access to shopping, dining, and major commuter routes. Owner occupiedshowings require a minimum 1-hour notice.
Welcome to this beautifully designed 4-bedroom, 2.5-bath home in the sought-after master-planned community of Lakes of Savannah. Thoughtfully designed for both everyday living and entertaining, this home features a private study, formal dining room, breakfast nook, spacious living room with a cozy gas fireplace, dedicated home theater, and a large game room that can also serve as a second living area. The oversized 2-car garage includes additional storage space currently used as a home gym. Step outside to an expansive backyard with plenty of room to relax or entertain. Enjoy neighborhood walking trails, parks, and community amenities, all with convenient access to shopping, dining, and major commuter routes. **Owner occupied—showings require a minimum 1-hour notice.**
Disclaimer: Lot configuration and dimensions are estimates, not based on personal knowledge and come from a third party (Digital Map Products); therefore, you should not rely on the estimates and perform independent confirmation as to their accuracy
View neighborhood information
Ready to Sell your Home?
Request a complimentary home selling analysis featuring recently sold properties, market trends, home valuations and a personalized market update.
School information is computer generated and may not be accurate or current. Buyer must independently verify and confirm enrollment. Please contact the school district to determine the schools to which this property is zoned.








 Just listed
 Currency converter
 Add to Calendar





 Share
Share


 Erase note
 You currently have no custom folders