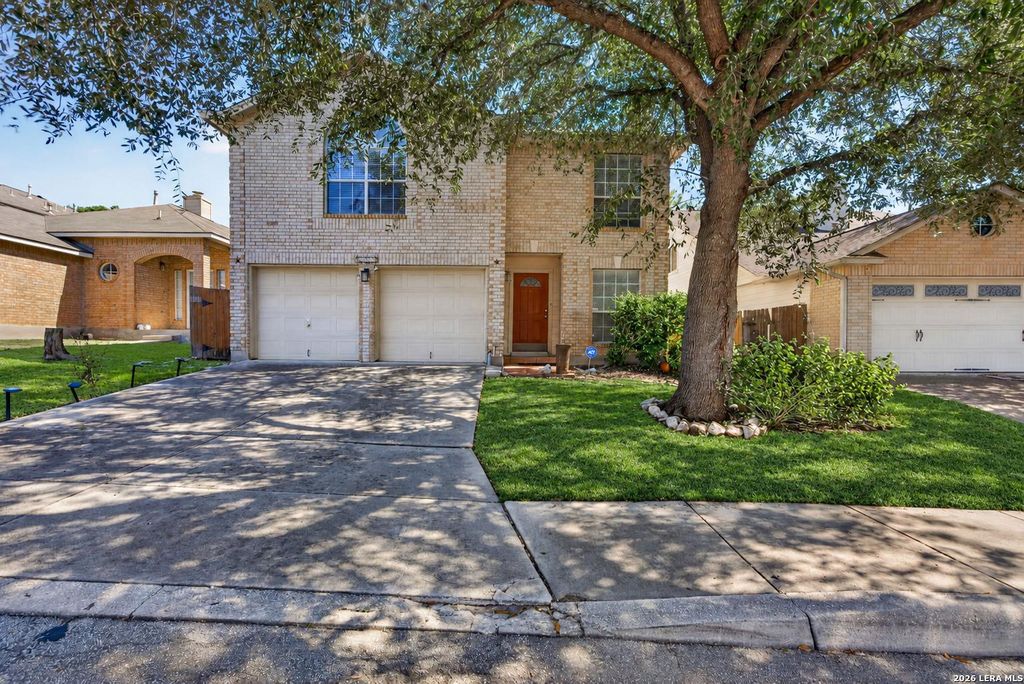
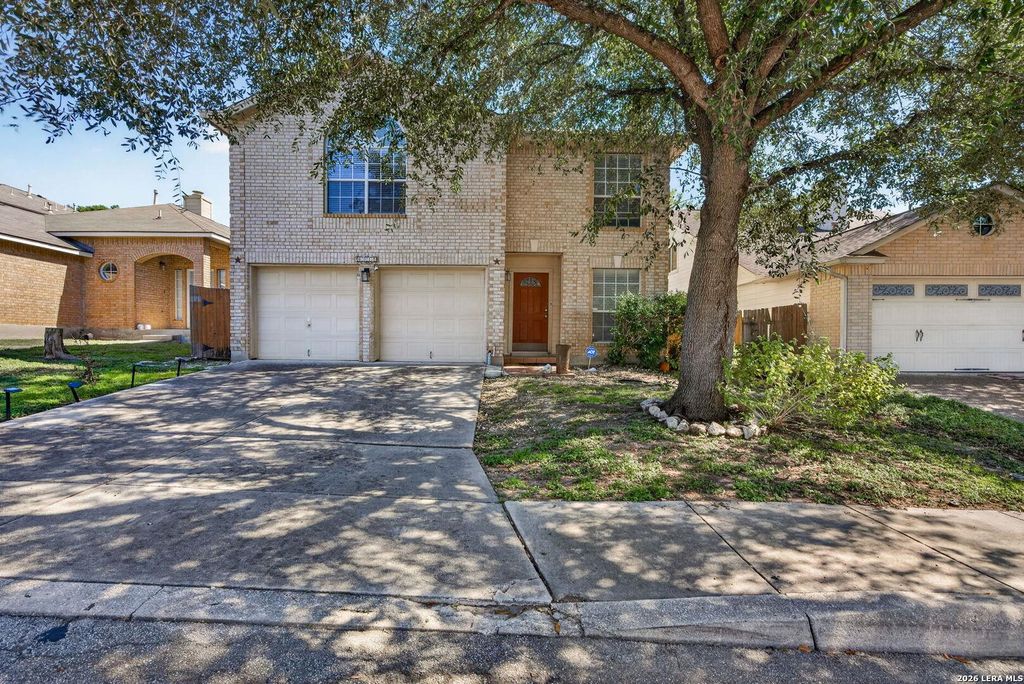
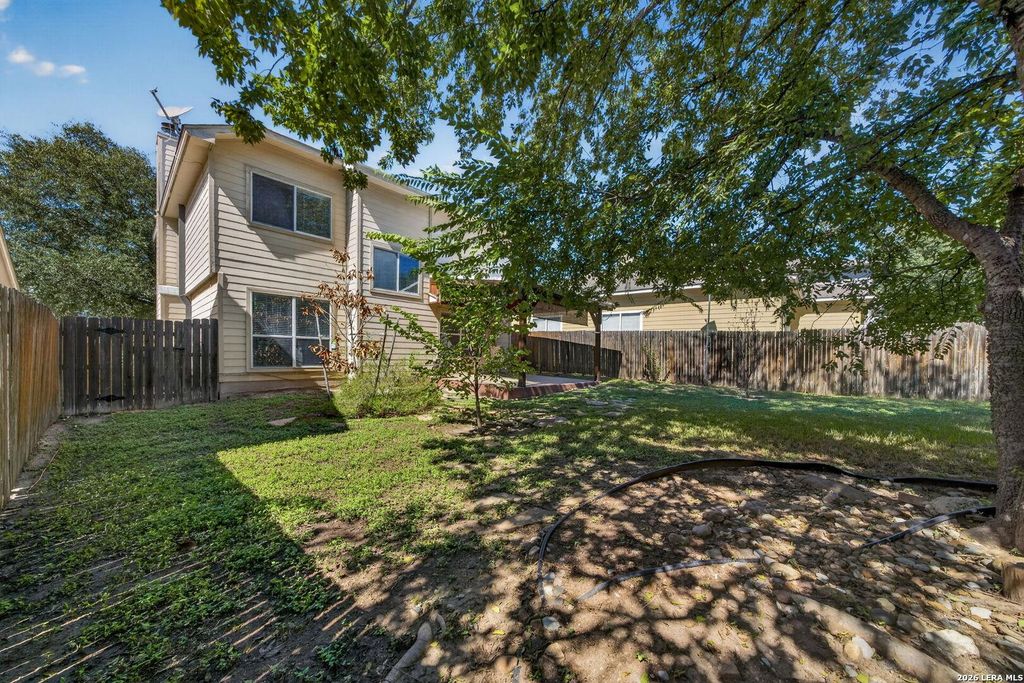
[[800]]6018 Wood Bayou is listed for sale at 275,000. The Single-Family property has 3 bedrooms, 2 Full Bathrooms, 1 Half Bathroom, 1711 square feet, and was built in 2001.[[500]]Priced more than 13,000 below its 2026 Bexar CAD market value of 288,150 - and at roughly 161 per square foot, about 28,000 under San Antonios latest reported median price and below every current offering in its own community. Tucked on a quiet cul-de-sac beneath mature oaks in Woodridge Village, the gated Medical Center-area enclave just minutes from the hospitals, UTSA, USAA, The Rim, and La Cantera and zoned to Northside ISD, this 1,711-square-foot two-story delivers a rare combination: a protected neighborhood, real square footage, and a price built for todays rate environment. Fresh from a full make-ready, the home shows clean and bright - fresh paint, new carpet, a new HVAC system, and a water softener already in place. Downstairs offers a generous living room and two dining spaces, formal plus a breakfast area that works equally well as a workspace; upstairs, a second living area gives everyone room to spread out, and the oversized primary suite fits a true sitting area an
Priced more than $13,000 below its 2026 Bexar CAD market value of $288,150 - and at roughly $161 per square foot, about $28,000 under San Antonio's latest reported median price and below every current offering in its own community. Tucked on a quiet cul-de-sac beneath mature oaks in Woodridge Village, the gated Medical Center-area enclave just minutes from the hospitals, UTSA, USAA, The Rim, and La Cantera and zoned to Northside ISD, this 1,711-square-foot two-story delivers a rare combination: a protected neighborhood, real square footage, and a price built for today's rate environment. Fresh from a full make-ready, the home shows clean and bright - fresh paint, new carpet, a new HVAC system, and a water softener already in place. Downstairs offers a generous living room and two dining spaces, formal plus a breakfast area that works equally well as a workspace; upstairs, a second living area gives everyone room to spread out, and the oversized primary suite fits a true sitting area an
Disclaimer: Lot configuration and dimensions are estimates, not based on personal knowledge and come from a third party (Digital Map Products); therefore, you should not rely on the estimates and perform independent confirmation as to their accuracy
View neighborhood information
Ready to Sell your Home?
Request a complimentary home selling analysis featuring recently sold properties, market trends, home valuations and a personalized market update.
School information is computer generated and may not be accurate or current. Buyer must independently verify and confirm enrollment. Please contact the school district to determine the schools to which this property is zoned.







 Currency converter





 Share
Share


 Erase note
 You currently have no custom folders