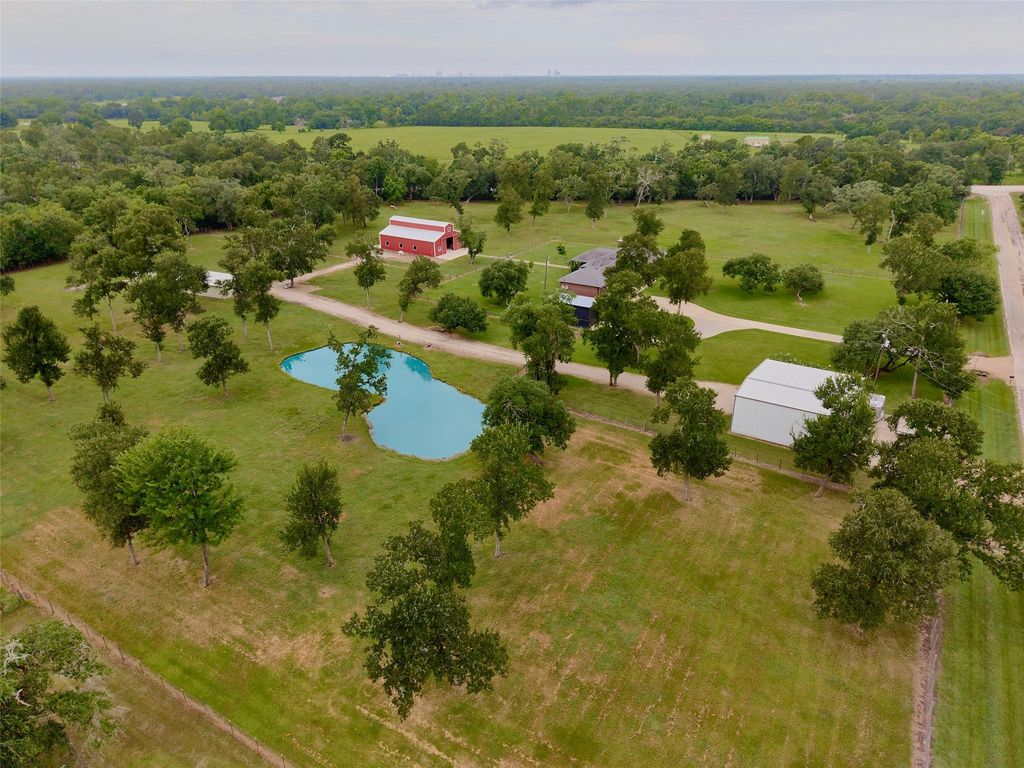
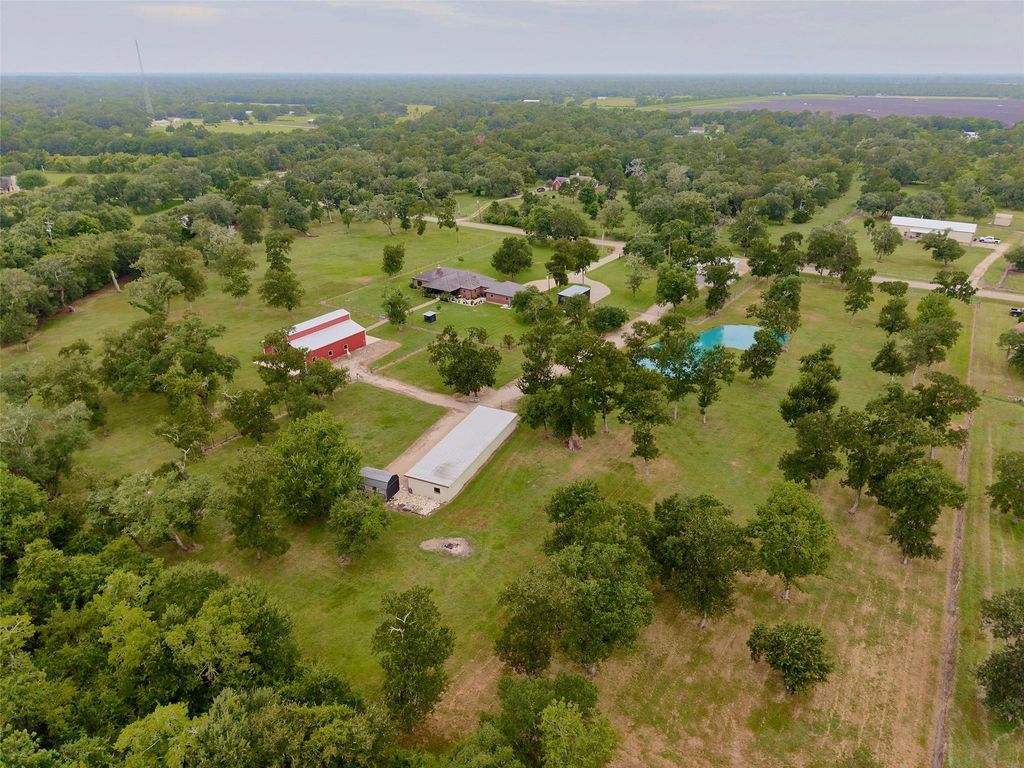
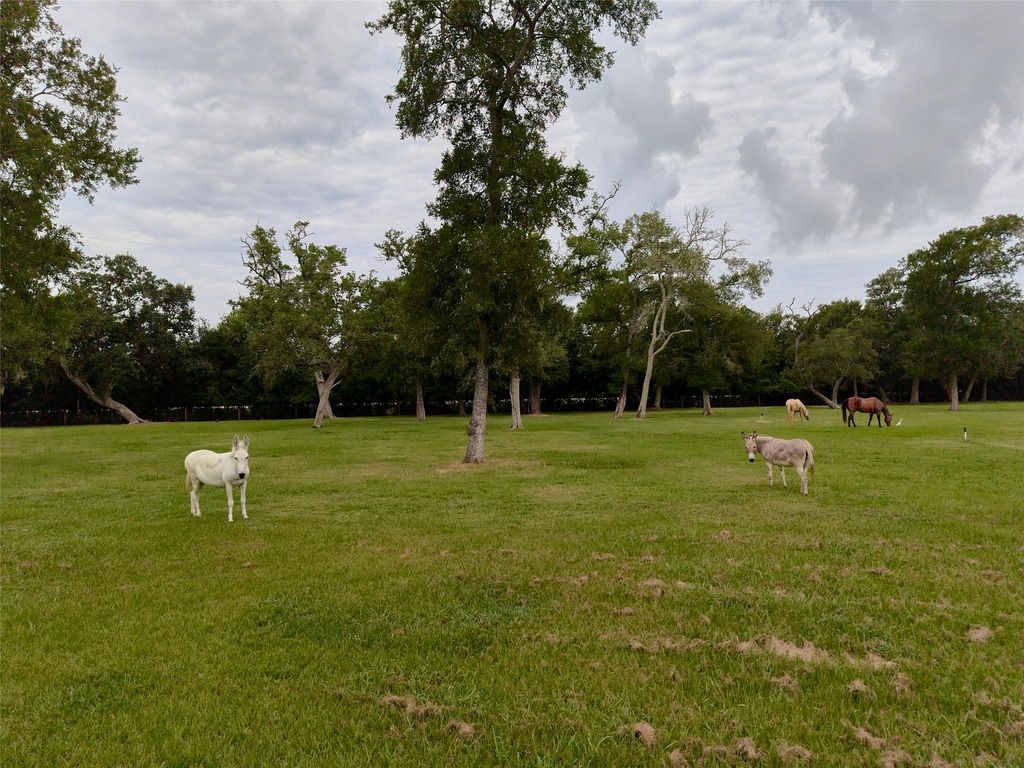
4797 County Road 571a is listed for sale at $ 774,900. The Single-Family property has 3 bedrooms, 3 Full Bathrooms, 2533 square feet and was built in 1997. The lot size is 10 Acres. BRPRISTINE PROPERTY, showing TRUE PRIDE OF OWNERSHIP, everywhere you look. This fabulous property boasts +/- 10 manicured acres with a +/- 2533 SQFT custom home, surrounded by majestic trees, beautiful pastures, barns, workshops and a pond. Pull up to the fully fenced property and enter through the electronic gate. You are entering your own private mini ranch where livestock roam freely and you can relax in this peaceful country setting, every single day. Watch the sunrise and sunset and get in touch with nature. The custom home is sure to please with modern finishes, and yet vintage feel. Magnificent family space, dining room and a huge kitchen. Fabulous patio and steppingstone path to barn. The big red barn looks like it should be in a story book, and offers 6 horse stalls, hay loft and much more. There is second barn with 5 more stalls and an RV storage garage perfect for RV, Boat or big trucks. There is a workshop with its own drive and culvert for easy equipment access and storage.
PRISTINE PROPERTY, showing TRUE PRIDE OF OWNERSHIP, everywhere you look. This fabulous property boasts +/- 10 manicured acres with a +/- 2533 SQFT custom home, surrounded by majestic trees, beautiful pastures, barns, workshops and a pond. Pull up to the fully fenced property and enter through the electronic gate. You are entering your own private mini ranch where livestock roam freely and you can relax in this peaceful country setting, every single day. Watch the sunrise and sunset and get in touch with nature. The custom home is sure to please with modern finishes, and yet vintage feel. Magnificent family space, dining room and a huge kitchen. Fabulous patio and steppingstone path to barn. The big red barn looks like it should be in a story book, and offers 6 horse stalls, hay loft and much more. There is second barn with 5 more stalls and an RV storage garage perfect for RV, Boat or big trucks. There is a workshop with its own drive and culvert for easy equipment access and storage.
MLS#
86867105
List Price
$774,900 ($306/Sqft.)
Listing Status
For Sale
Address
4797 County Road 571a
City
West Columbia
State
TX
Zip Code
77486
County
Brazoria County
Subdivision
Mound Creek SD
Legal Description
MOUND CREEK SD (A0132 J THOMPSON) LOT 7-8 ACRES 10.0
Disclaimer: Lot configuration and dimensions are estimates, not based on personal knowledge and come from a third party (Digital Map Products); therefore, you should not rely on the estimates and perform independent confirmation as to their accuracy
Ready to Sell your Home?
If you like this property and are also considering selling your current home now, you may find out how. Request your home selling analysis report featuring Recently Sold, Market Analysis, Home Valuations, and Market Update.
School information is computer generated and may not be accurate or current. Buyer must independently verify and confirm enrollment. Please contact the school district to determine the schools to which this property is zoned.











 Just listed
 Currency converter





 Share
Share


 Erase note
 You currently have no custom folders