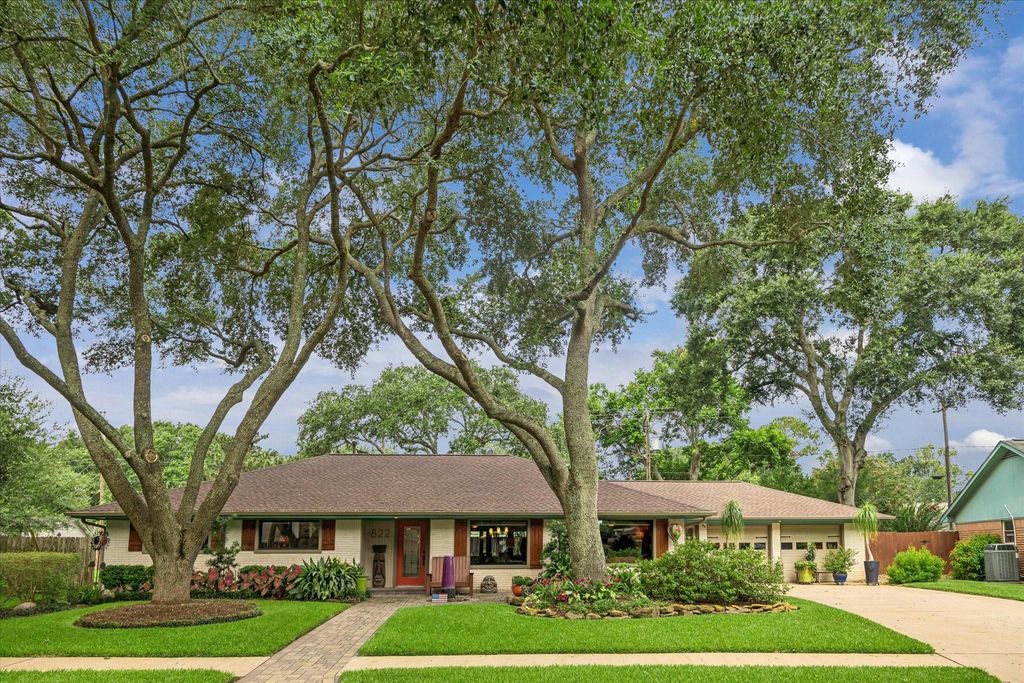
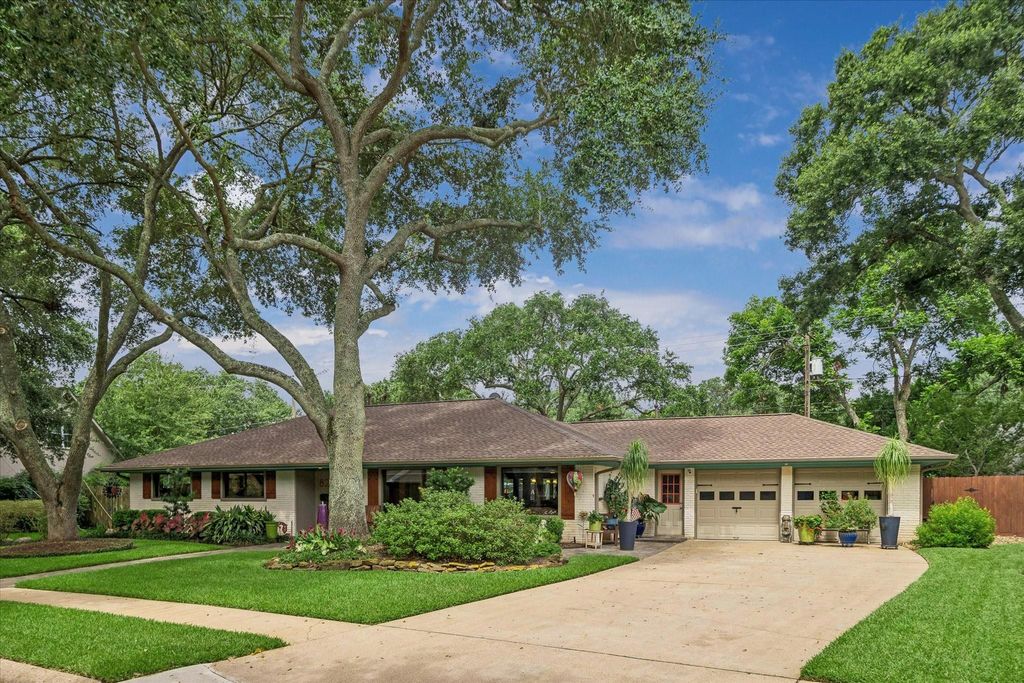
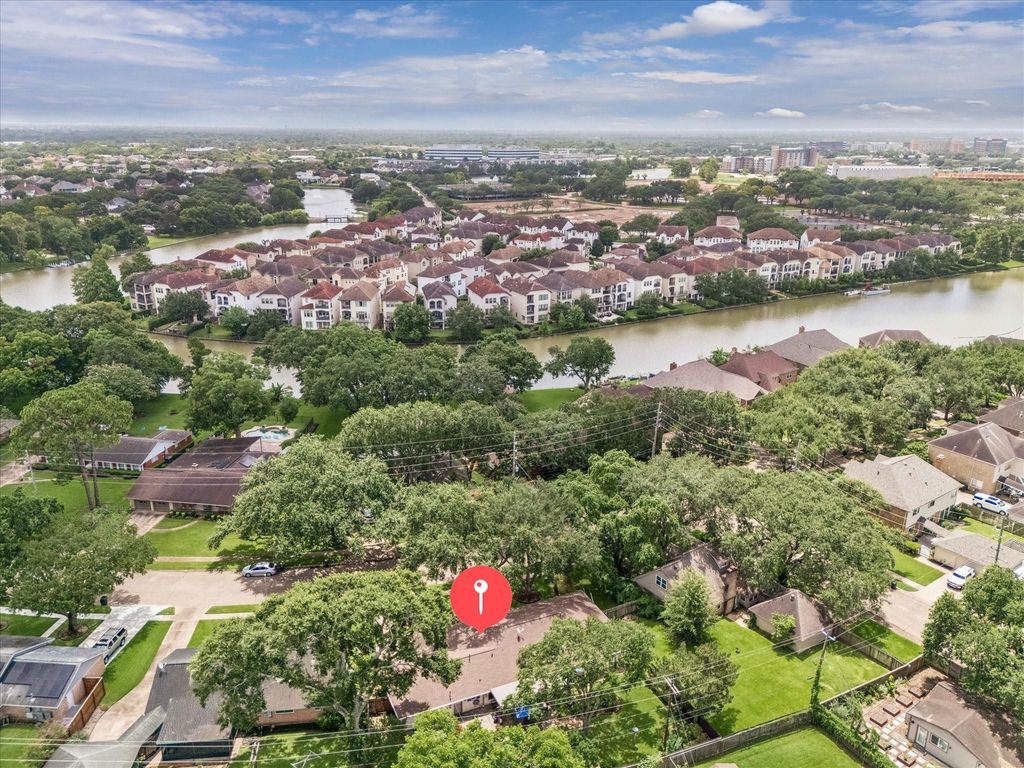
822 Venice St is listed for sale at $ 425,000. The Single-Family property has 3 bedrooms, 2 Full Bathrooms, 1 Half Bathroom, 1678 square feet and was built in 1965. The lot size is 11341 Square feet. BRBeautifully updated, move-in ready home featuring an open-concept floor plan filled with natural light from large picture windows. The stunning kitchen showcases custom Alder wood cabinetry, exotic Red Dragon granite countertops and GE Monogram appliances. Refrigerator, washer and dryer are included. The remodeled primary bathroom offers a spa-like retreat, while custom shelving in the primary and secondary closets provides exceptional organization. Outside, the meticulously landscaped oversized lot with mature trees creates a private garden oasis featuring a stunning pergola, expansive paver patio and walkways designed for relaxing and entertaining. Enjoy LOW TAXES, NO HOA and NO MUD tax. New GAF Timberline roof (April 2026) with transferable 30-year warranty and HVAC replaced in 2018. Located in historic Sugar Land, this home is minutes from Sugar Land Town Square, shopping, dining, parks and major employment centers, with convenient access to US-59/I-69, Hwy 90A and Hwy 99.
Beautifully updated, move-in ready home featuring an open-concept floor plan filled with natural light from large picture windows. The stunning kitchen showcases custom Alder wood cabinetry, exotic Red Dragon granite countertops and GE Monogram appliances. Refrigerator, washer and dryer are included. The remodeled primary bathroom offers a spa-like retreat, while custom shelving in the primary and secondary closets provides exceptional organization. Outside, the meticulously landscaped oversized lot with mature trees creates a private garden oasis featuring a stunning pergola, expansive paver patio and walkways designed for relaxing and entertaining. Enjoy LOW TAXES, NO HOA and NO MUD tax. New GAF Timberline roof (April 2026) with transferable 30-year warranty and HVAC replaced in 2018. Located in historic Sugar Land, this home is minutes from Sugar Land Town Square, shopping, dining, parks and major employment centers, with convenient access to US-59/I-69, Hwy 90A and Hwy 99.
Breakfast Bar,Island w/ Cooktop,Kitchen open to Family Room,Pantry
Room Description
1 Living Area, Breakfast Room, Den, Family Room, Formal Dining, Formal Living, Home Office/Study, Kitchen/Dining Combo, Living/Dining Combo, Utility Room in House
Cooling
Central Electric
Heating
Central Gas
Connections
Gas Dryer Connections, Washer Connections
Compactor
No
Dishwasher
Yes
Disposal
Yes
Ice Maker
No
Microwave
Yes
Oven
Electric Oven
Range
Gas Cooktop
Energy Feature
Attic Vents, Ceiling Fans, Digital Program Thermostat, Energy Star Appliances, High-Efficiency HVAC, Insulated/Low-E windows, Insulation - Batt, Radiant Attic Barrier
Interior
Crown Molding, Dryer Included, Formal Entry/Foyer, Refrigerator Included, Washer Included
Disclaimer: Lot configuration and dimensions are estimates, not based on personal knowledge and come from a third party (Digital Map Products); therefore, you should not rely on the estimates and perform independent confirmation as to their accuracy
Ready to Sell your Home?
Request a complimentary home selling analysis featuring recently sold properties, market trends, home valuations and a personalized market update.
School information is computer generated and may not be accurate or current. Buyer must independently verify and confirm enrollment. Please contact the school district to determine the schools to which this property is zoned.











 Just listed
 Currency converter





 Share
Share


 Erase note
 You currently have no custom folders