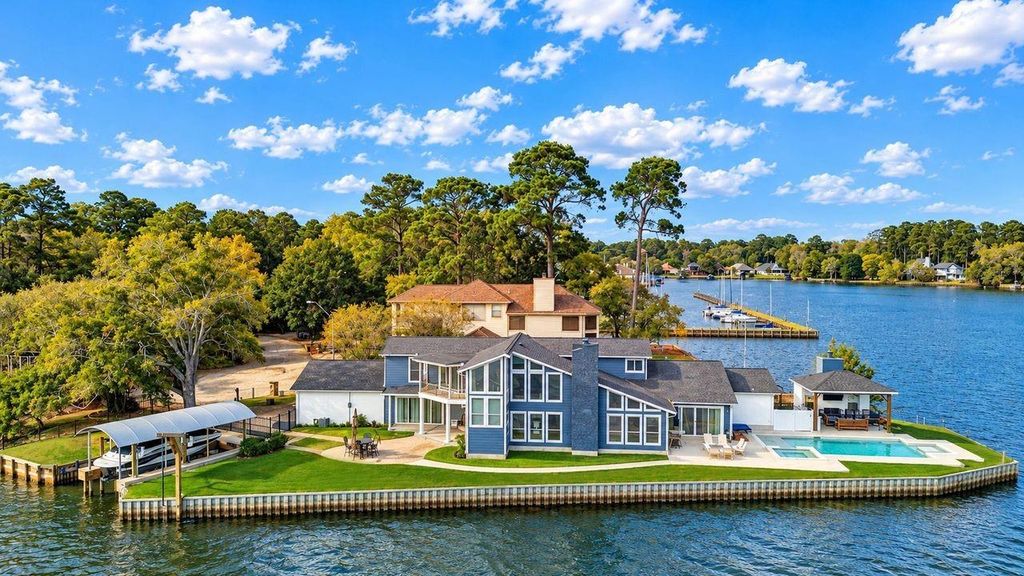
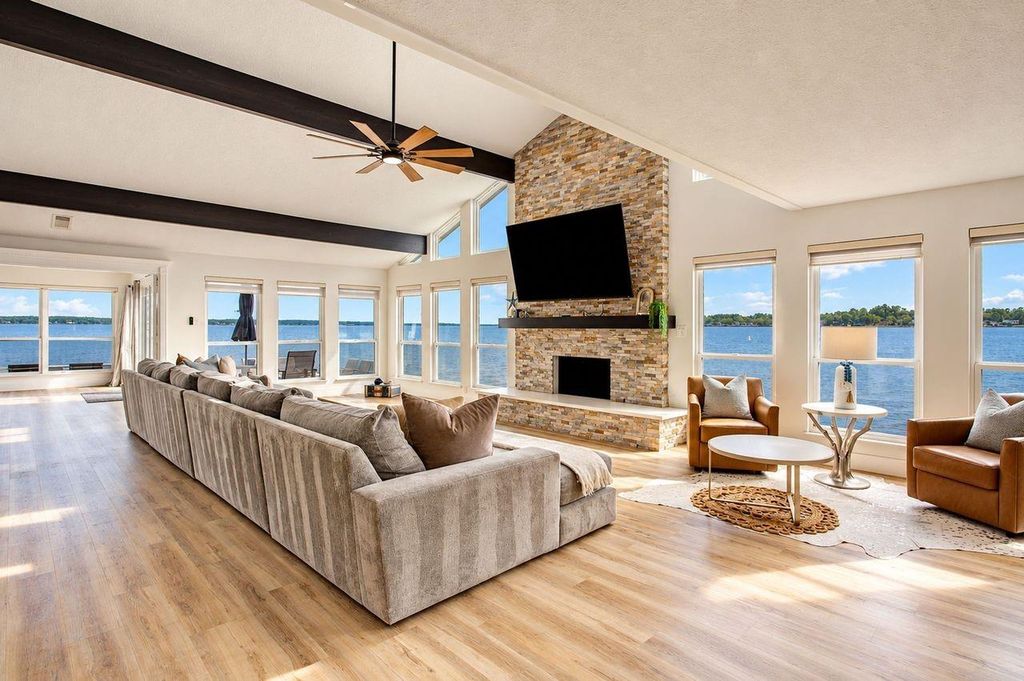
[[800]]11002 Twain Dr is listed for sale at 1,890,000. The Single-Family property has 5 bedrooms, 4 Full Bathrooms, 4726 square feet, and was built in 1976. The lot size is 5724 Square feet.[[500]]One of a kind on Lake Conroe: a rare open-water peninsula at the end of a private cul-de-sac. This fully reimagined home is wrapped by the lake sitting just 1215 feet from the bulkhead, it feels like floating on your own yacht, with open water from every window, a pool on one end and a boathouse on the other. Coveted south-facing shoreline catches summer breezes, sunrises east, sunsets west. Over 461K in 20252026 upgrades make it turnkey: new 363-ft alloy-steel bulkhead (70+ yr), dock with 4-motor boat lift and a second boat slip, automated pool and heated spa, outdoor kitchen, new Hardie siding, flooring, paint, kitchen, baths and window treatments. 4,726 sq ft offers 5 beds, 4 baths, study, 2 game rooms, 3 beds down including primary, a 2nd-floor deck and walls of windows on the water. Giant rope swing adds a playful touch. Enjoy Walden on Lake Conroe: golf, tennis, marina, pools and clubhouse. A once-in-a-generation lot ideal as a primary home or weekend escape.
One of a kind on Lake Conroe: a rare open-water peninsula at the end of a private cul-de-sac. This fully reimagined home is wrapped by the lake — sitting just 12–15 feet from the bulkhead, it feels like floating on your own yacht, with open water from every window, a pool on one end and a boathouse on the other. Coveted south-facing shoreline catches summer breezes, sunrises east, sunsets west. Over $461K in 2025–2026 upgrades make it turnkey: new 363-ft alloy-steel bulkhead (70+ yr), dock with 4-motor boat lift and a second boat slip, automated pool and heated spa, outdoor kitchen, new Hardie siding, flooring, paint, kitchen, baths and window treatments. 4,726 sq ft offers 5 beds, 4 baths, study, 2 game rooms, 3 beds down including primary, a 2nd-floor deck and walls of windows on the water. Giant rope swing adds a playful touch. Enjoy Walden on Lake Conroe: golf, tennis, marina, pools and clubhouse. A once-in-a-generation lot — ideal as a primary home or weekend escape.
Disclaimer: Lot configuration and dimensions are estimates, not based on personal knowledge and come from a third party (Digital Map Products); therefore, you should not rely on the estimates and perform independent confirmation as to their accuracy
View neighborhood information
Ready to Sell your Home?
Request a complimentary home selling analysis featuring recently sold properties, market trends, home valuations and a personalized market update.
School information is computer generated and may not be accurate or current. Buyer must independently verify and confirm enrollment. Please contact the school district to determine the schools to which this property is zoned.








 Currency converter





 Share


 Erase note
 You currently have no custom folders