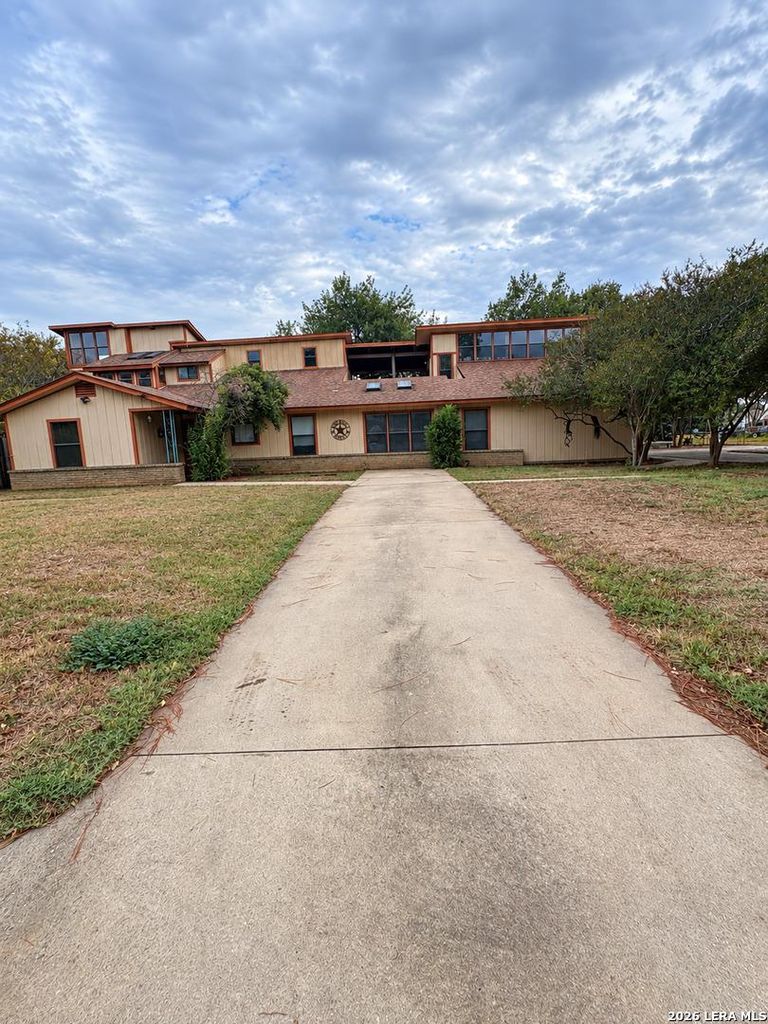
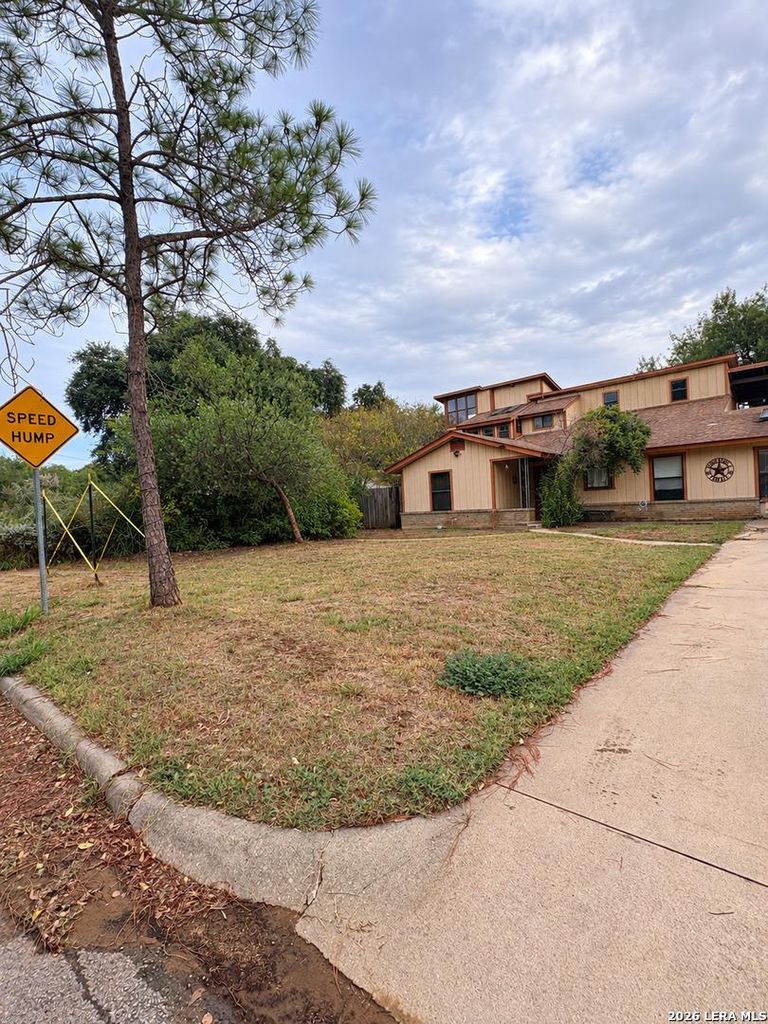
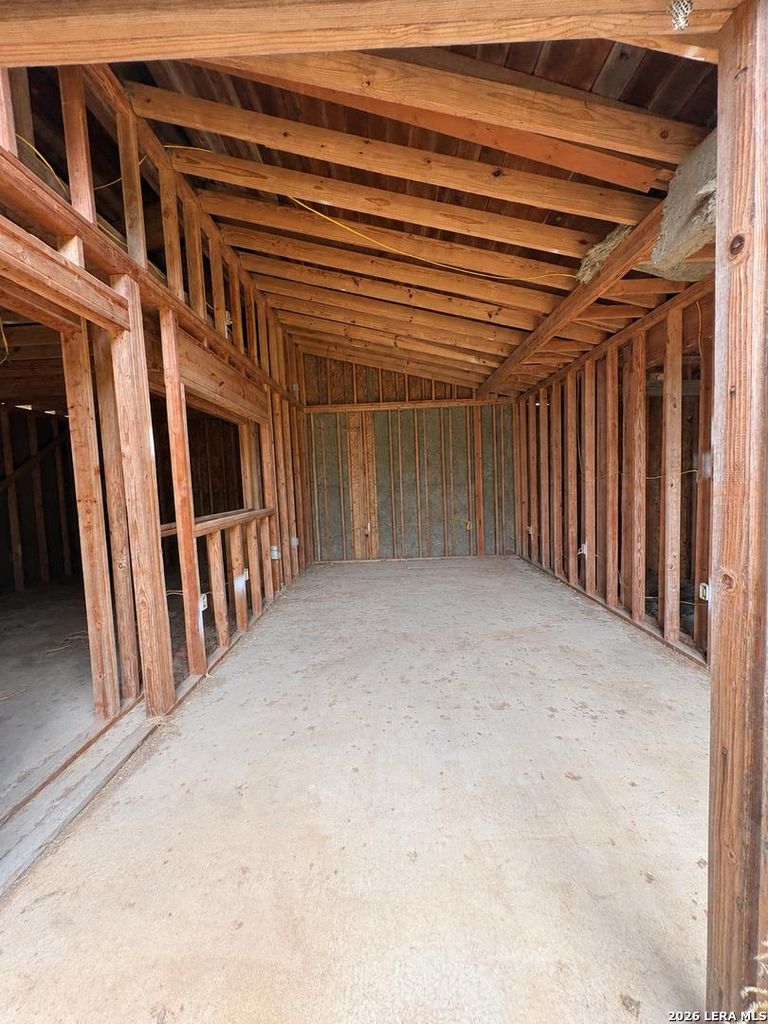
[[800]]332 Margo Dr is listed for sale at 300,000. The Single-Family property has 4 bedrooms, 2 Full Bathrooms, 2104 square feet, .[[500]]Welcome to this truly unique and spacious property offering endless possibilities! Situated on a little over half an acre in a desirable neighborhood, this impressive two-story home features 6 bedrooms, 2 full bathrooms, and a 2-car garage, with an additional third-floor loft. The property also includes a detached, unfinished 2-bedroom, 1-bath apartment, providing an excellent opportunity for future guest quarters, multigenerational living, rental income, or a private workspace once completed. With generous indoor and outdoor space, this home offers plenty of room to grow, entertain, and make it your own. Conveniently located within walking distance to local schools and nearby amenities, this one-of-a-kind property combines space, location, and incredible potential.
Welcome to this truly unique and spacious property offering endless possibilities! Situated on a little over half an acre in a desirable neighborhood, this impressive two-story home features 6 bedrooms, 2 full bathrooms, and a 2-car garage, with an additional third-floor loft. The property also includes a detached, unfinished 2-bedroom, 1-bath apartment, providing an excellent opportunity for future guest quarters, multigenerational living, rental income, or a private workspace once completed. With generous indoor and outdoor space, this home offers plenty of room to grow, entertain, and make it your own. Conveniently located within walking distance to local schools and nearby amenities, this one-of-a-kind property combines space, location, and incredible potential.
Disclaimer: Lot configuration and dimensions are estimates, not based on personal knowledge and come from a third party (Digital Map Products); therefore, you should not rely on the estimates and perform independent confirmation as to their accuracy
View neighborhood information
Ready to Sell your Home?
Request a complimentary home selling analysis featuring recently sold properties, market trends, home valuations and a personalized market update.
School information is computer generated and may not be accurate or current. Buyer must independently verify and confirm enrollment. Please contact the school district to determine the schools to which this property is zoned.







 Currency converter





 Share
Share


 Erase note
 You currently have no custom folders