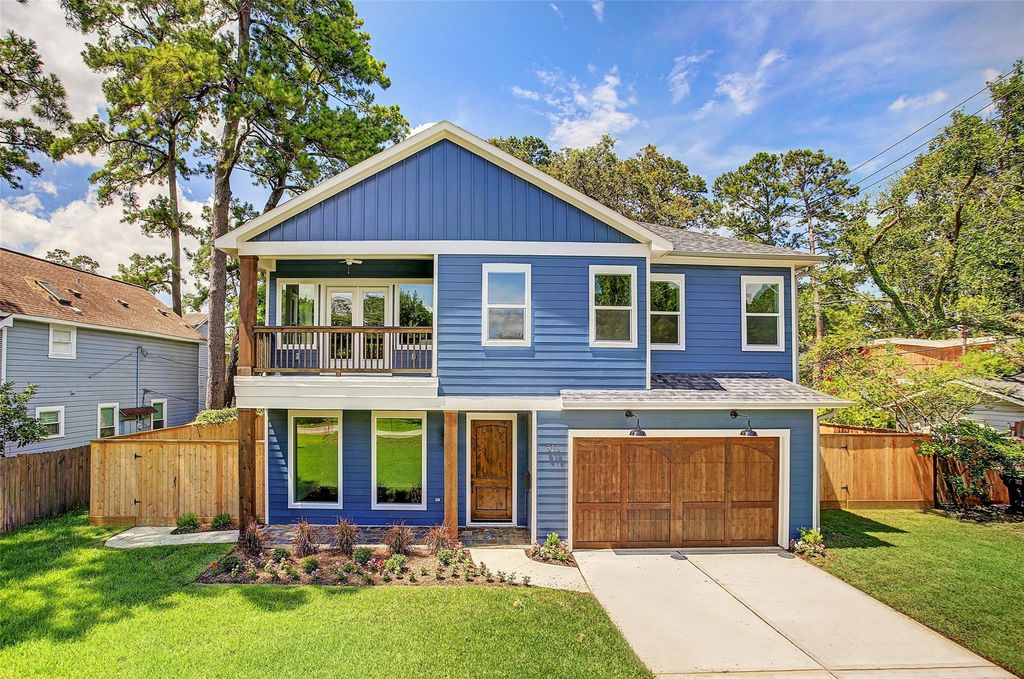
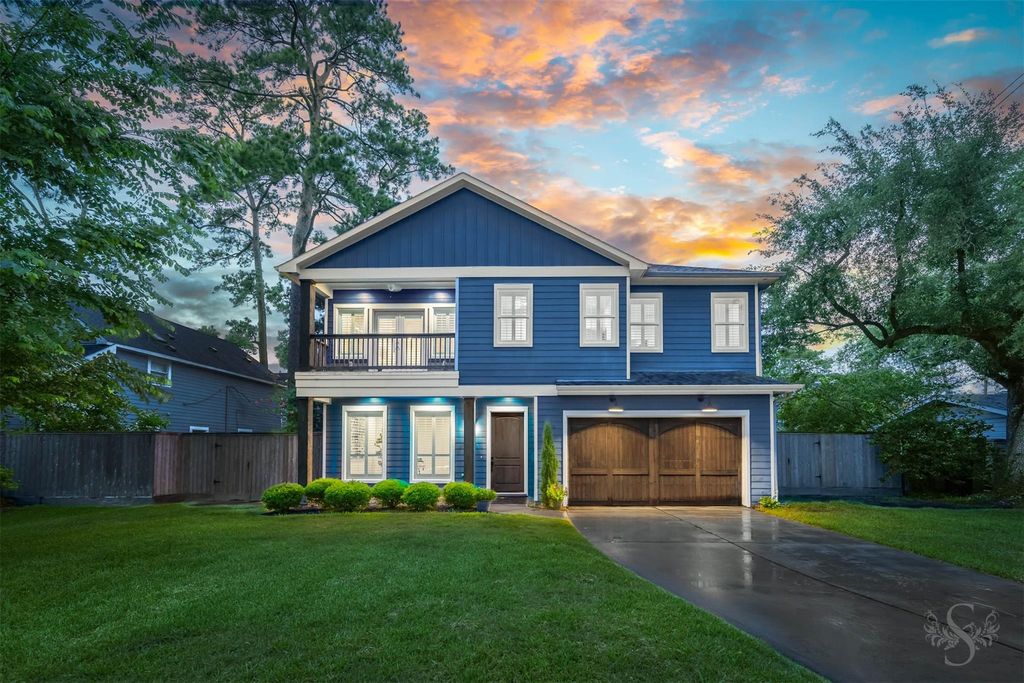
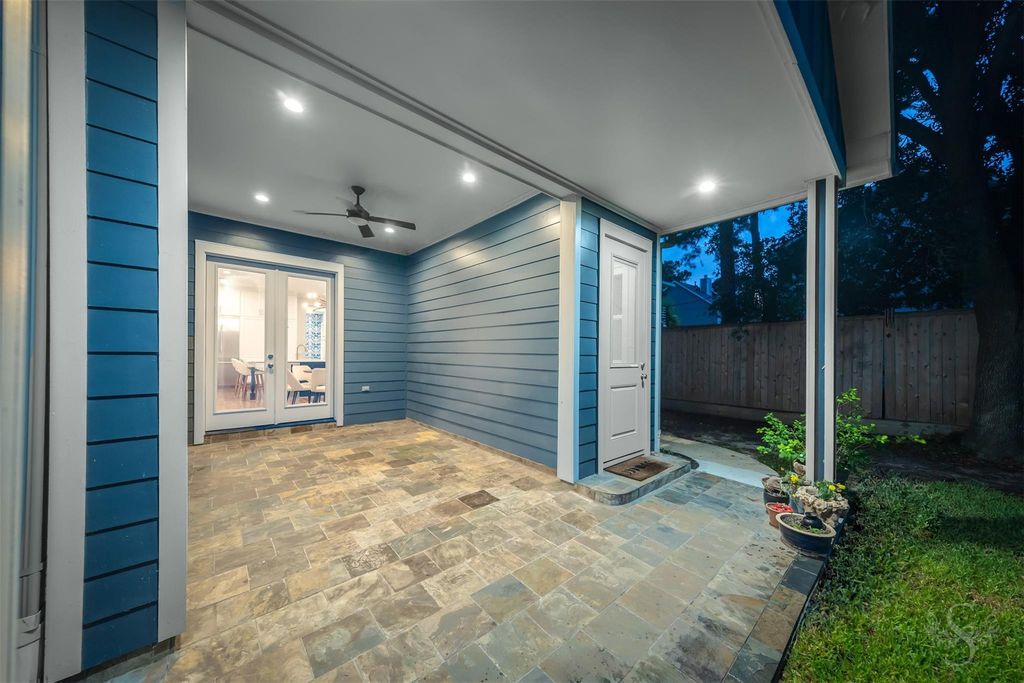
818 Lamonte Ln is listed for sale at $ 1,380,000. The Single-Family property has 4 bedrooms, 4 Full Bathrooms, 1 Half Bathroom, 3525 square feet and was built in 2019. The lot size is 12012 Square feet. BRLocated in the highly sought-after Garden Oaks neighborhood, this stunning traditional home sits on an expansive 12,000+ sq. ft. lot and offers exceptional flexibility for today’s lifestyle. Inside, enjoy elegant formal living and dining spaces accented with designer wallpaper, plus an impressive family room showcasing coffered ceilings, custom lighting, and built-in cabinetry that seamlessly opens to the gourmet kitchen and breakfast nook. The spacious primary retreat features an oversized custom walk-in closet, while upstairs offers a game room complete with a custom entertaining bar and private balcony. Two additional secondary bedrooms each include ensuite baths, providing comfort and privacy for family or guests. Completing the home is a 700 sqft private guest or au pair suite featuring its own entrance, kitchen, living area, and private accommodations—ideal for multi-generational living, extended guests, or added flexibility. **4,225 total square feet for home and Guest Suite.**
Located in the highly sought-after Garden Oaks neighborhood, this stunning traditional home sits on an expansive 12,000+ sq. ft. lot and offers exceptional flexibility for today’s lifestyle. Inside, enjoy elegant formal living and dining spaces accented with designer wallpaper, plus an impressive family room showcasing coffered ceilings, custom lighting, and built-in cabinetry that seamlessly opens to the gourmet kitchen and breakfast nook. The spacious primary retreat features an oversized custom walk-in closet, while upstairs offers a game room complete with a custom entertaining bar and private balcony. Two additional secondary bedrooms each include ensuite baths, providing comfort and privacy for family or guests. Completing the home is a 700 sqft private guest or au pair suite featuring its own entrance, kitchen, living area, and private accommodations—ideal for multi-generational living, extended guests, or added flexibility. **4,225 total square feet for home and Guest Suite.**
En-Suite Bath,Primary Bed - 2nd Floor,Walk-In Closet
Kitchen Description
Breakfast Bar,Butler Pantry,Island w/o Cooktop,Kitchen open to Family Room,Pantry,Under Cabinet Lighting,Walk-in Pantry
Room Description
Breakfast Room, Butlers Pantry, Family Room, Formal Dining, Formal Living, Guest Suite w/Kitchen, Home Office/Study, Living Area - 1st Floor, Living Area - 2nd Floor, Quarters/Guest House, Utility Room in House
Cooling
Central Electric
Heating
Central Gas
Connections
Electric Dryer Connections, Washer Connections
Compactor
No
Dishwasher
Yes
Disposal
Yes
Ice Maker
No
Microwave
No
Oven
Convection Oven, Double Oven, Electric Oven
Range
Gas Cooktop
Energy Feature
Ceiling Fans, Digital Program Thermostat, HVAC>13 SEER, Insulated Doors, Insulated/Low-E windows, Insulation - Other
Disclaimer: Lot configuration and dimensions are estimates, not based on personal knowledge and come from a third party (Digital Map Products); therefore, you should not rely on the estimates and perform independent confirmation as to their accuracy
Ready to Sell your Home?
If you like this property and are also considering selling your current home now, you may find out how. Request your home selling analysis report featuring Recently Sold, Market Analysis, Home Valuations, and Market Update.
School information is computer generated and may not be accurate or current. Buyer must independently verify and confirm enrollment. Please contact the school district to determine the schools to which this property is zoned.











 Currency converter





 Share
Share


 Erase note
 You currently have no custom folders