[[800]]205 Edinburgh Ct is listed for sale at 2,290,000. The Residential - Single Family property has 5 bedrooms, 4 Full Bathrooms, 2 Half Bathrooms, 5334 square feet, and was built in 2008. The lot size is 22825.4 Square feet.[[500]]Step into a backyard oasis that feels more like a private resort than a suburban retreat. The centerpiece is a stunning pool featuring cascading waterfalls, a diving board, a slide, and a unique swim-up dining table for the ultimate outdoor entertaining experience. Whether youre hosting a summer gathering or enjoying a peaceful afternoon, the two expansive covered patios provide the perfect backdropone designed for lounging by the outdoor fireplace and grill, the other perfectly situated for catching the game on TV.Inside, the home exudes a sense of timeless luxury. The grand foyer makes a striking first impression with soaring ceilings and elegant Juliette balconies overlooking the entrance. At the heart of the home, the chefs kitchen flows seamlessly into the main living area, complemented by a sophisticated iron-door enclosed bar featuring a wine fridge and ample storage for connoisseurs.Every bedroom serves as a private sanctuary, each tucked away an ensuite bath. The primary suite is a true escape, offering a quiet sitting area with views of the pool and a massive closet designed for those with an extensive wardrobe. A generous guest suite is also conveniently located on the main level.The upper floor is dedicated to recreation and versatility. A massive media room and a separate game room provide endless options for indoor entertainment. One of the upstairs bedrooms includes a connected flex space, perfect for a craft studio, a dedicated study area, or a hobby room. Overlooking the
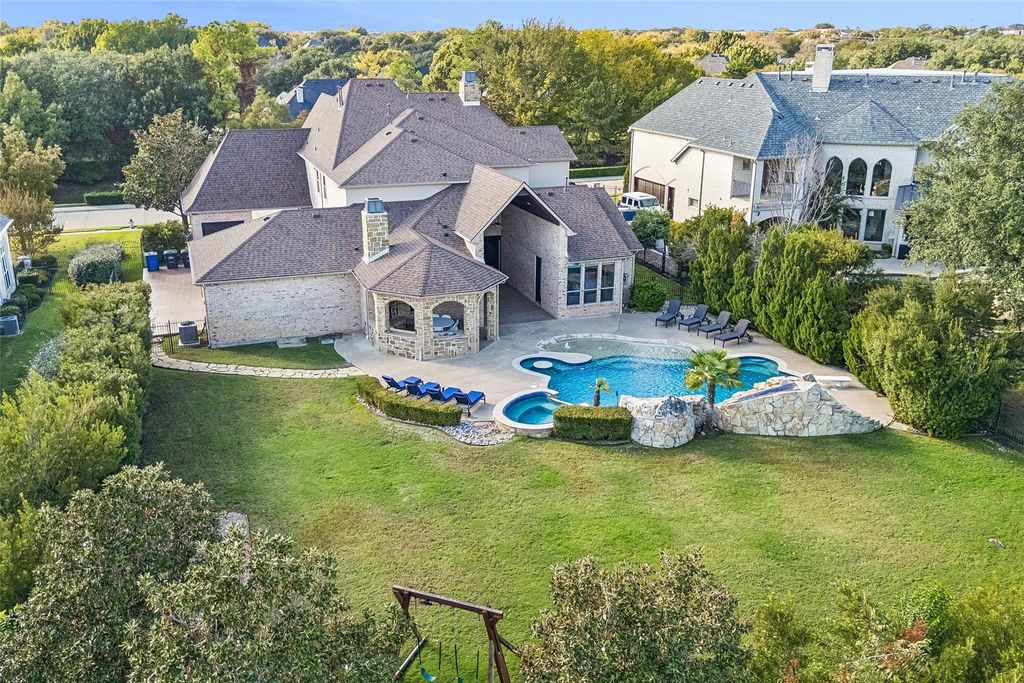
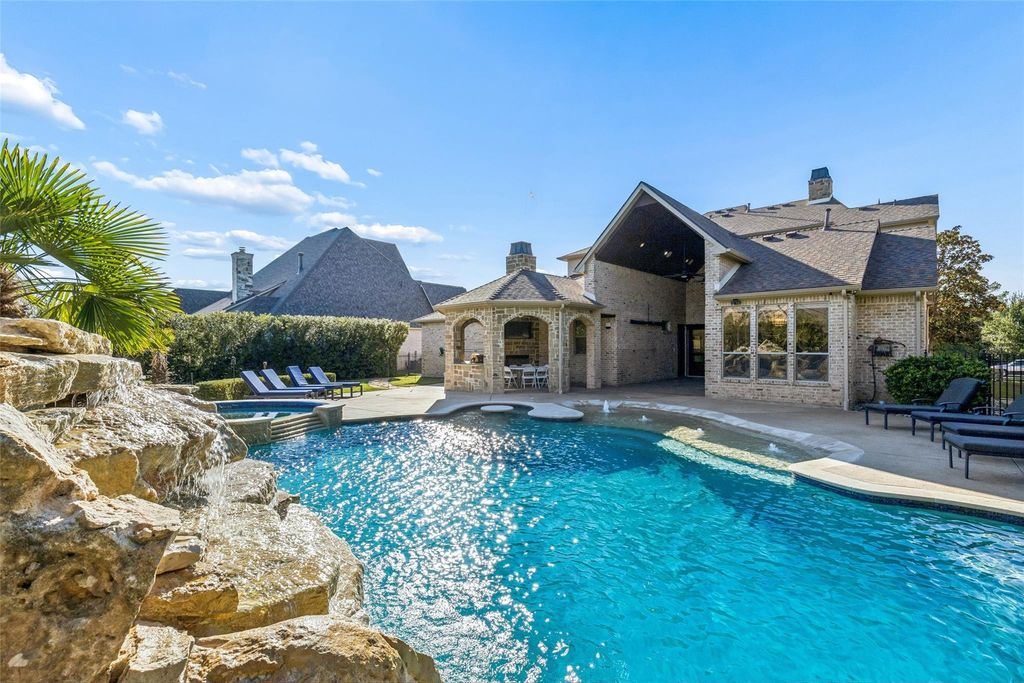
Step into a backyard oasis that feels more like a private resort than a suburban retreat. The centerpiece is a stunning pool featuring cascading waterfalls, a diving board, a slide, and a unique swim-up dining table for the ultimate outdoor entertaining experience. Whether you're hosting a summer gathering or enjoying a peaceful afternoon, the two expansive covered patios provide the perfect backdrop—one designed for lounging by the outdoor fireplace and grill, the other perfectly situated for catching the game on TV.
Inside, the home exudes a sense of timeless luxury. The grand foyer makes a striking first impression with soaring ceilings and elegant Juliette balconies overlooking the entrance. At the heart of the home, the chef's kitchen flows seamlessly into the main living area, complemented by a sophisticated iron-door enclosed bar featuring a wine fridge and ample storage for connoisseurs.
Every bedroom serves as a private sanctuary, each tucked away an ensuite bath. The primary suite is a true escape, offering a quiet sitting area with views of the pool and a massive closet designed for those with an extensive wardrobe. A generous guest suite is also conveniently located on the main level.
The upper floor is dedicated to recreation and versatility. A massive media room and a separate game room provide endless options for indoor entertainment. One of the upstairs bedrooms includes a connected flex space, perfect for a craft studio, a dedicated study area, or a hobby room. Overlooking the foyer, a stately library opens onto a private balcony, offering a refined space for work or reflection.
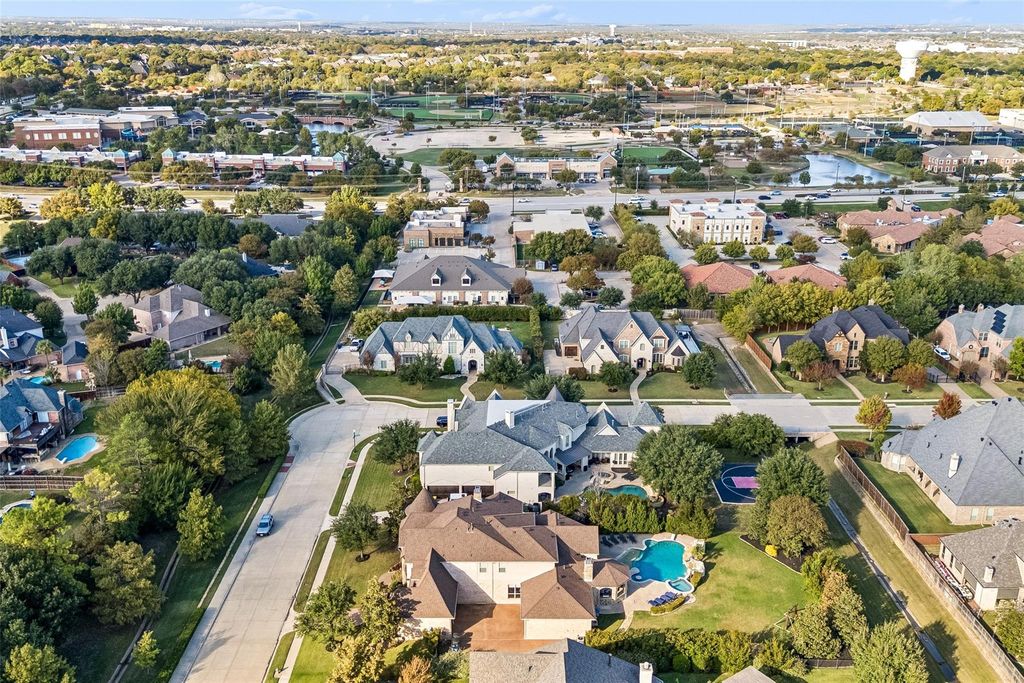
The home is situated ii the heart of Southlake, close to schools and shopping. It is right across the street from Bicentennial park featuring sports fields, tennis, pickle ball and the rec center.
Disclaimer: Lot configuration and dimensions are estimates, not based on personal knowledge and come from a third party (Digital Map Products); therefore, you should not rely on the estimates and perform independent confirmation as to their accuracy
View neighborhood information
Ready to Sell your Home?
Request a complimentary home selling analysis featuring recently sold properties, market trends, home valuations and a personalized market update.
School information is computer generated and may not be accurate or current. Buyer must independently verify and confirm enrollment. Please contact the school district to determine the schools to which this property is zoned.








 Just listed
 Currency converter
 Add to Calendar





 Share


 Erase note
 You currently have no custom folders