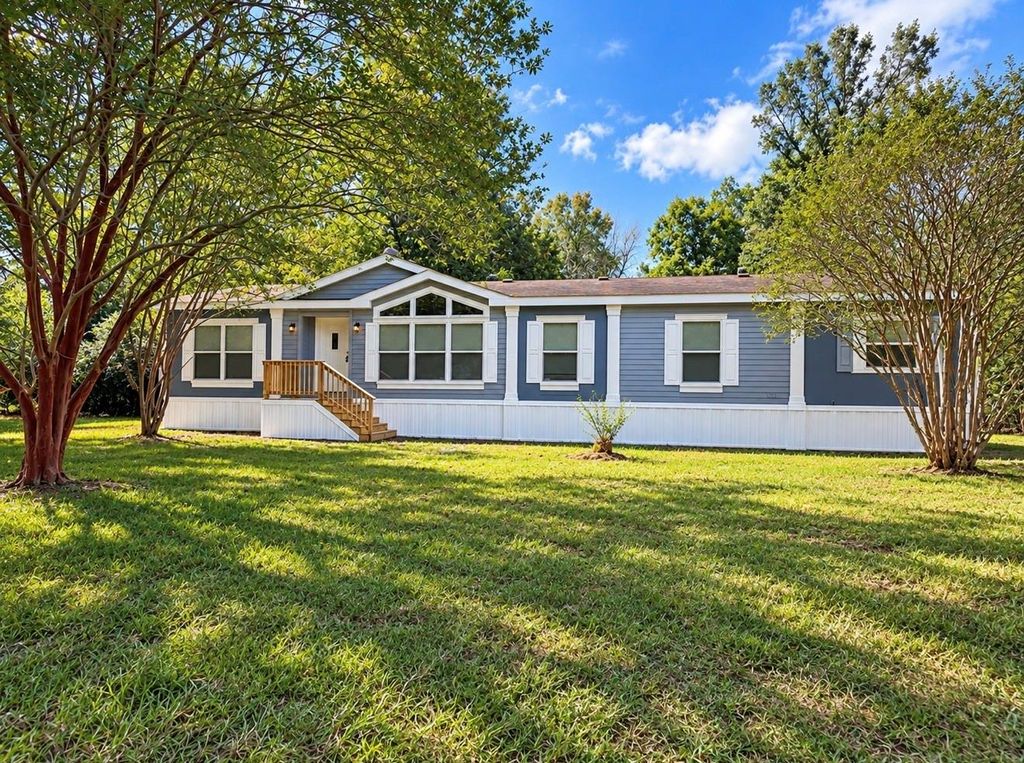
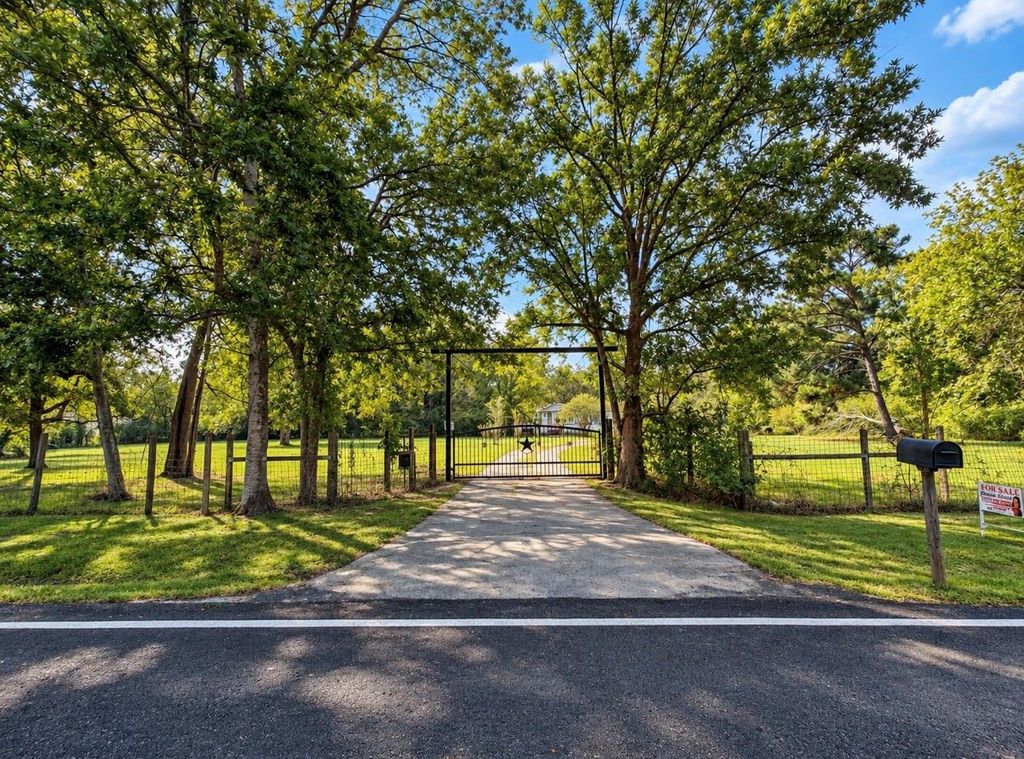
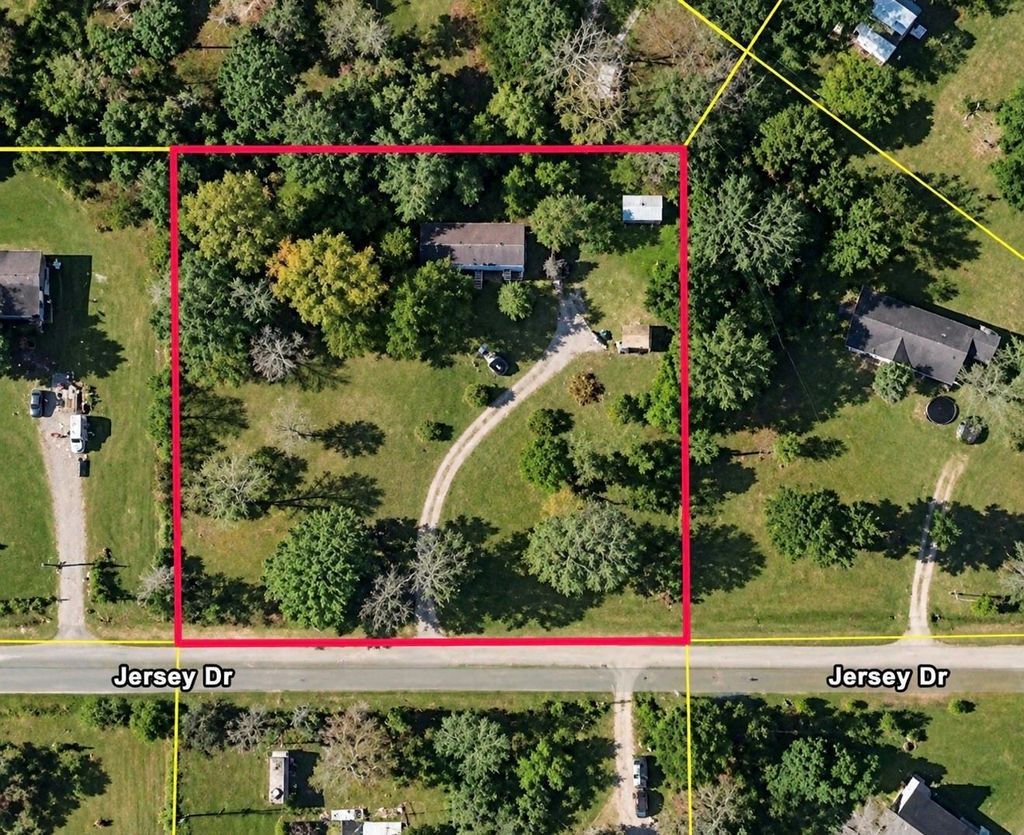
[[800]]20009 Jersey Dr is listed for sale at 199,900. The Single-Family property has 3 bedrooms, 2 Full Bathrooms, 1920 square feet, and was built in 2001. The lot size is 87120 Square feet.[[500]]This 3-bedroom, 2-bath Champion double-wide offers a spacious split-bedroom floor plan with tape-and-textured walls and high-end interior accents. Enjoy a welcoming living room with a wood-burning fireplace, separate den off the primary bedroom, formal dining room, breakfast nook, and walk-in closets. The kitchen features all-new appliances! Outside, youll find 2 beautiful acres with mature shade trees, flowering plants, and established landscaping. The property features a fully fenced yard with gate, New Porches, Well, concrete driveway, workshop/storage shed, and small stable. Plenty of room for gardening, hobbies, outdoor activities, Animals, or simply enjoying country living! A wonderful combination of space, comfort, and acreage at a price designed to sell! Call your Realtor today to schedule your private showing before this opportunity is gone!
This 3-bedroom, 2-bath Champion double-wide offers a spacious split-bedroom floor plan with tape-and-textured walls and high-end interior accents. Enjoy a welcoming living room with a wood-burning fireplace, separate den off the primary bedroom, formal dining room, breakfast nook, and walk-in closets. The kitchen features all-new appliances! Outside, you'll find 2 beautiful acres with mature shade trees, flowering plants, and established landscaping. The property features a fully fenced yard with gate, New Porches, Well, concrete driveway, workshop/storage shed, and small stable. Plenty of room for gardening, hobbies, outdoor activities, Animals, or simply enjoying country living! A wonderful combination of space, comfort, and acreage at a price designed to sell! Call your Realtor today to schedule your private showing before this opportunity is gone!
Disclaimer: Lot configuration and dimensions are estimates, not based on personal knowledge and come from a third party (Digital Map Products); therefore, you should not rely on the estimates and perform independent confirmation as to their accuracy
View neighborhood information
Ready to Sell your Home?
Request a complimentary home selling analysis featuring recently sold properties, market trends, home valuations and a personalized market update.
School information is computer generated and may not be accurate or current. Buyer must independently verify and confirm enrollment. Please contact the school district to determine the schools to which this property is zoned.







 Just listed
 Currency converter





 Share
Share


 Erase note
 You currently have no custom folders