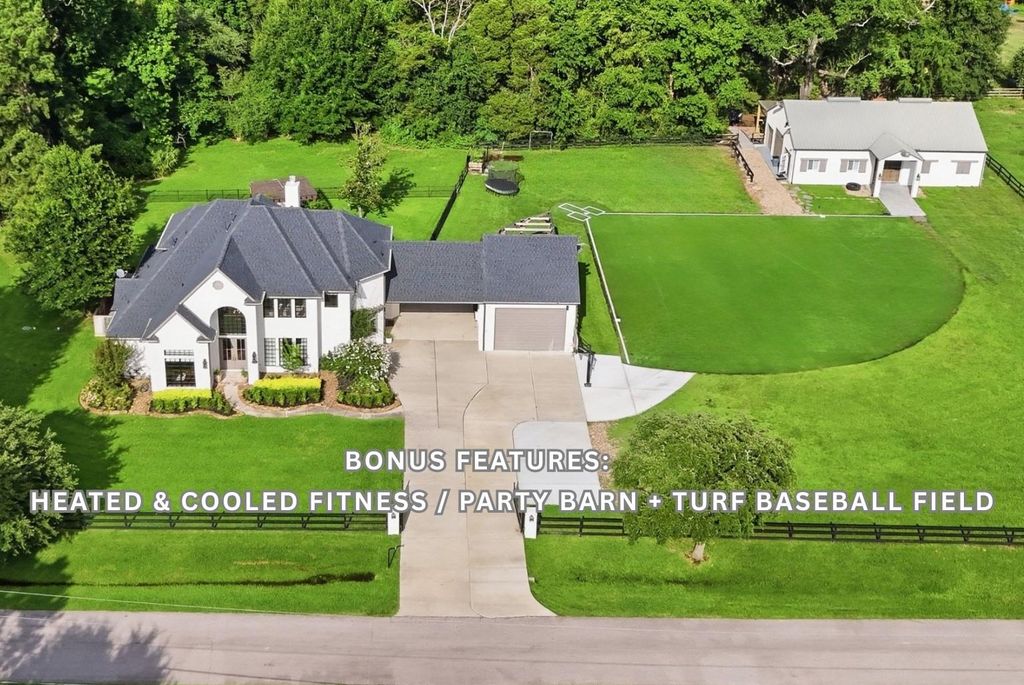
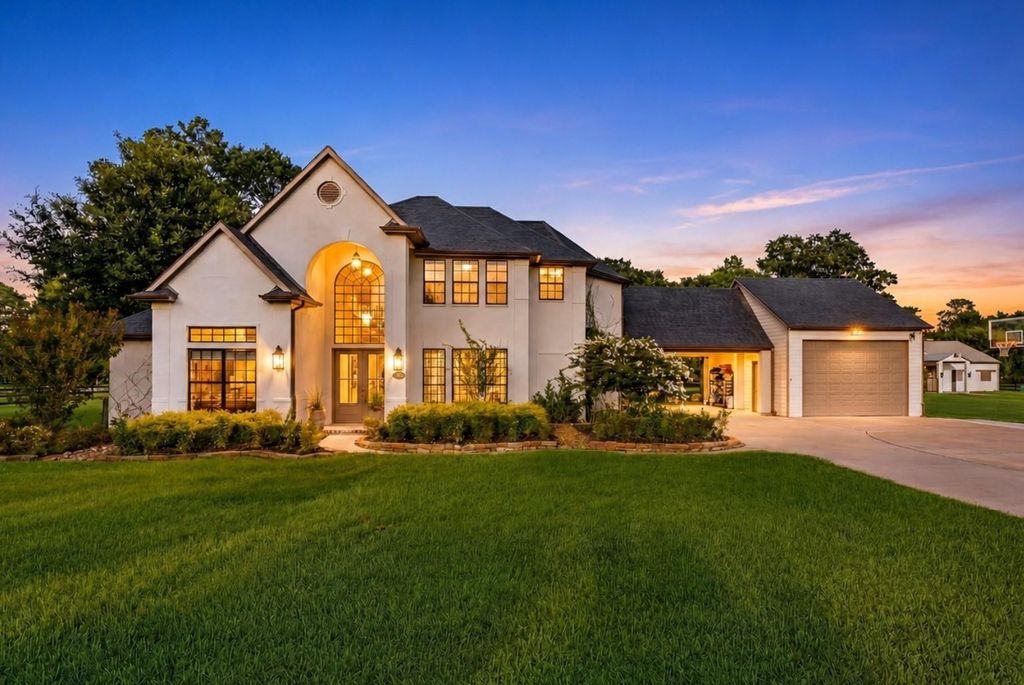
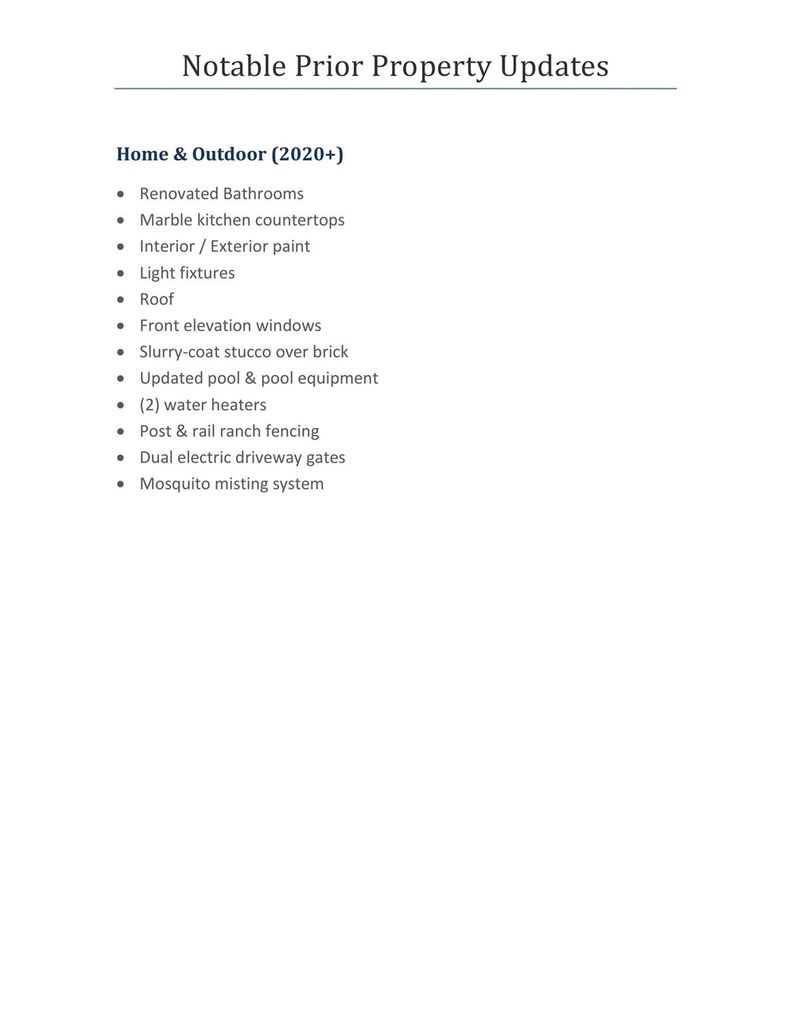
23210 Willowcreek Stables Rd is listed for sale at $ 1,700,000. The Single-Family property has 4 bedrooms, 3 Full Bathrooms, 1 Half Bathroom, 4036 square feet and was built in 1999. The lot size is 1.631 Acres. BRA beautifully updated, resort-style estate situated on 1.6 acres in a gated private community! This French Country style home offers expansive living, sparkling swimming pool with spa, multiple outdoor entertaining areas, and turfed baseball field and an IMPRESSIVE, completely renovated 60x40 climate-controlled barn with lounge area, gym/fitness space, loft/bunk and new bathroom w/ dedicated septic system. Inside the main residence, you’ll find designer updates throughout., wood-look tile flooring, windows galore, gourmet kitchen w/high-end appliances, renovated bathrooms, impressive light fixtures and designer paint schemes. The home’s exterior features a European-inspired slurry coat over brick, black frame grid front windows and meticulous landscaping. Additional updates include, Kohler 26kW whole-home generator, (2) Trane A/C complete systems and much more. A+ location, just minutes from The Woodlands, ExxonMobil campus and HWY 99. See attached Improvements list for more information.
This reflects a seller’s willingness to consider a concession/contribution toward a buyer’s expenses but is not a guarantee. Buyer and seller may negotiate a contribution, if any, in relation to the purchase contract. Any contribution from the seller may be used by the buyer at their discretion for items like closing costs, repair expenses, interest rate buy-down, etc.
Seller May Contribute to Buyer Expenses.
Explanation ↓
This reflects a seller’s willingness to consider a concession/contribution toward a buyer’s expenses but is not a guarantee. Buyer and seller may negotiate a contribution, if any, in relation to the purchase contract. Any contribution from the seller may be used by the buyer at their discretion for items like closing costs, repair expenses, interest rate buy-down, etc.
A beautifully updated, resort-style estate situated on 1.6 acres in a gated private community! This French Country style home offers expansive living, sparkling swimming pool with spa, multiple outdoor entertaining areas, and turfed baseball field and an IMPRESSIVE, completely renovated 60x40 climate-controlled barn with lounge area, gym/fitness space, loft/bunk and new bathroom w/ dedicated septic system. Inside the main residence, you'll find designer updates throughout., wood-look tile flooring, windows galore, gourmet kitchen w/high-end appliances, renovated bathrooms, impressive light fixtures & designer paint schemes. The home's exterior features a European-inspired slurry coat over brick, black frame grid front windows & meticulous landscaping. Additional updates include, Kohler 26kW whole-home generator, (2) Trane A/C complete systems & much more. A+ location, just minutes from The Woodlands, ExxonMobil campus & HWY 99. See attached Improvements list for more information.
3 Bedrooms Up,En-Suite Bath,Primary Bed - 1st Floor,Sitting Area,Walk-In Closet
Kitchen Description
Island w/ Cooktop,Kitchen open to Family Room,Pantry
Room Description
Breakfast Room, Den, Family Room, Formal Dining, Formal Living, Gameroom Up, Home Office/Study, Living Area - 1st Floor, Living Area - 2nd Floor, Utility Room in House
Cooling
Central Electric
Heating
Central Gas
Connections
Electric Dryer Connections, Gas Dryer Connections, Washer Connections
Dishwasher
Yes
Disposal
Yes
Microwave
Yes
Oven
Electric Oven
Range
Gas Cooktop
Energy Feature
Attic Vents, Digital Program Thermostat, Energy Star Appliances, High-Efficiency HVAC, Insulated/Low-E windows
Interior
Crown Molding, Fire/Smoke Alarm, Formal Entry/Foyer, High Ceiling, Water Softener - Owned, Window Coverings
Disclaimer: Lot configuration and dimensions are estimates, not based on personal knowledge and come from a third party (Digital Map Products); therefore, you should not rely on the estimates and perform independent confirmation as to their accuracy
Ready to Sell your Home?
Request a complimentary home selling analysis featuring recently sold properties, market trends, home valuations and a personalized market update.
School information is computer generated and may not be accurate or current. Buyer must independently verify and confirm enrollment. Please contact the school district to determine the schools to which this property is zoned.











 Just listed
 Currency converter





 Share
Share


 Erase note
 You currently have no custom folders