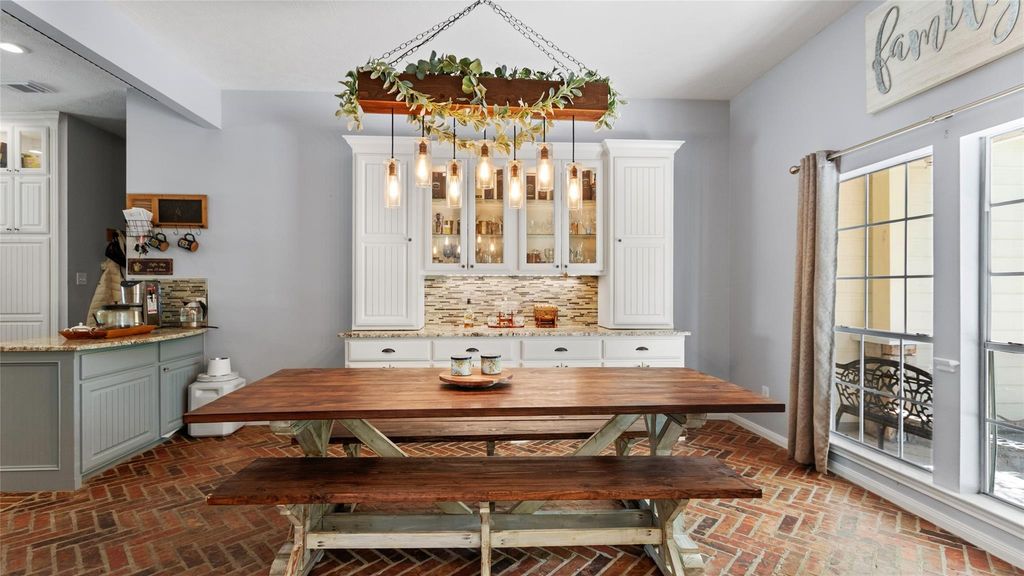
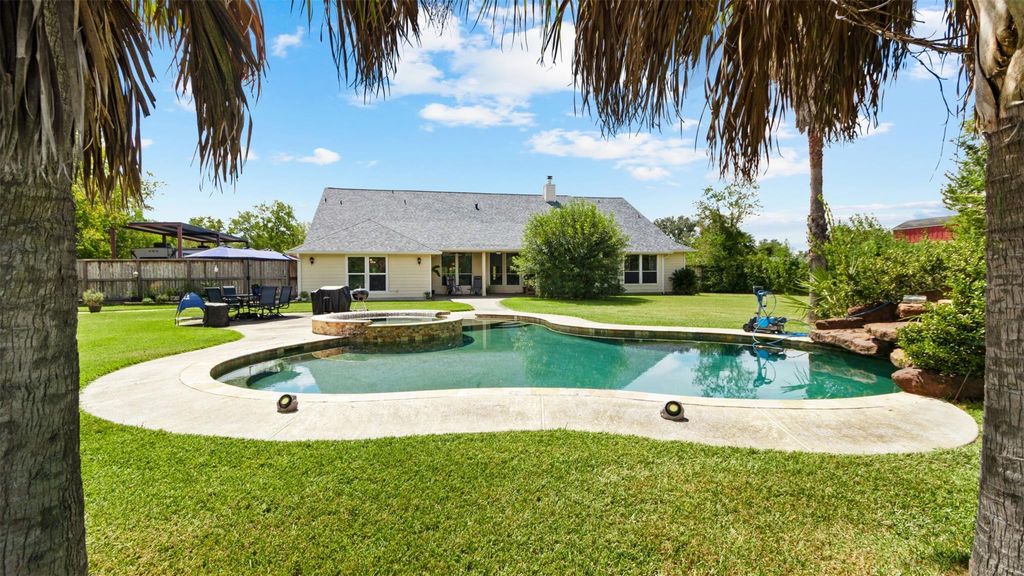
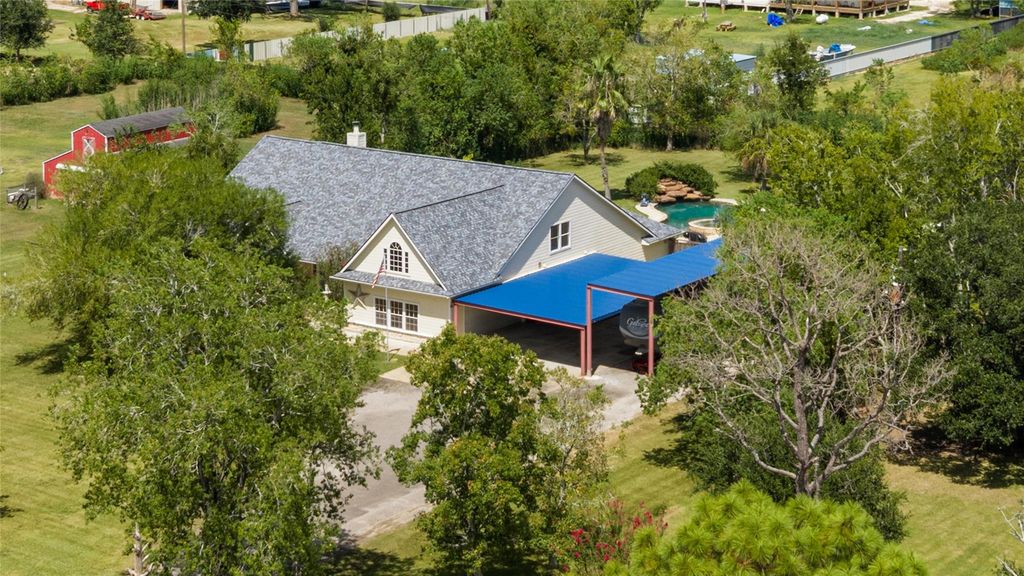
[[800]]111 County Road 932 is listed for sale at 585,000. The Single-Family property has 5 to 6 bedrooms, 4 Full Bathrooms, 3555 square feet, and was built in 2001. The lot size is 57761 Square feet.[[500]]Beautifully spacious 5 bedroom, 4 bath home with home office on 1.326 acres with a beach entry pool, connected hot tub, waterfall feature, two primary suites, RV parking, carport, and room to truly spread out. One primary suite offers accessible features including a roll in shower, while the home also includes generous closets, a walk in pantry, double ovens, and a private upstairs bedroom with its own bath. Recent updates include a roof approximately two years old, newer gutters, multiple AC units replaced within the last five years, a recently replaced water heater, new downstairs bedroom carpet, and updated office flooring. Outside, enjoy a two car garage with built in cabinets, storage shed, additional outbuilding, and even space for chickens. With acreage, flexible living space, great storage, and a backyard built for relaxing and entertaining, this Alvin property offers a little bit of everything.
Beautifully spacious 5 bedroom, 4 bath home with home office on 1.326 acres with a beach entry pool, connected hot tub, waterfall feature, two primary suites, RV parking, carport, and room to truly spread out. One primary suite offers accessible features including a roll in shower, while the home also includes generous closets, a walk in pantry, double ovens, and a private upstairs bedroom with its own bath. Recent updates include a roof approximately two years old, newer gutters, multiple AC units replaced within the last five years, a recently replaced water heater, new downstairs bedroom carpet, and updated office flooring. Outside, enjoy a two car garage with built in cabinets, storage shed, additional outbuilding, and even space for chickens. With acreage, flexible living space, great storage, and a backyard built for relaxing and entertaining, this Alvin property offers a little bit of everything.
Disclaimer: Lot configuration and dimensions are estimates, not based on personal knowledge and come from a third party (Digital Map Products); therefore, you should not rely on the estimates and perform independent confirmation as to their accuracy
View neighborhood information
Ready to Sell your Home?
Request a complimentary home selling analysis featuring recently sold properties, market trends, home valuations and a personalized market update.
School information is computer generated and may not be accurate or current. Buyer must independently verify and confirm enrollment. Please contact the school district to determine the schools to which this property is zoned.







 Just listed
 Currency converter





 Share


 Erase note
 You currently have no custom folders