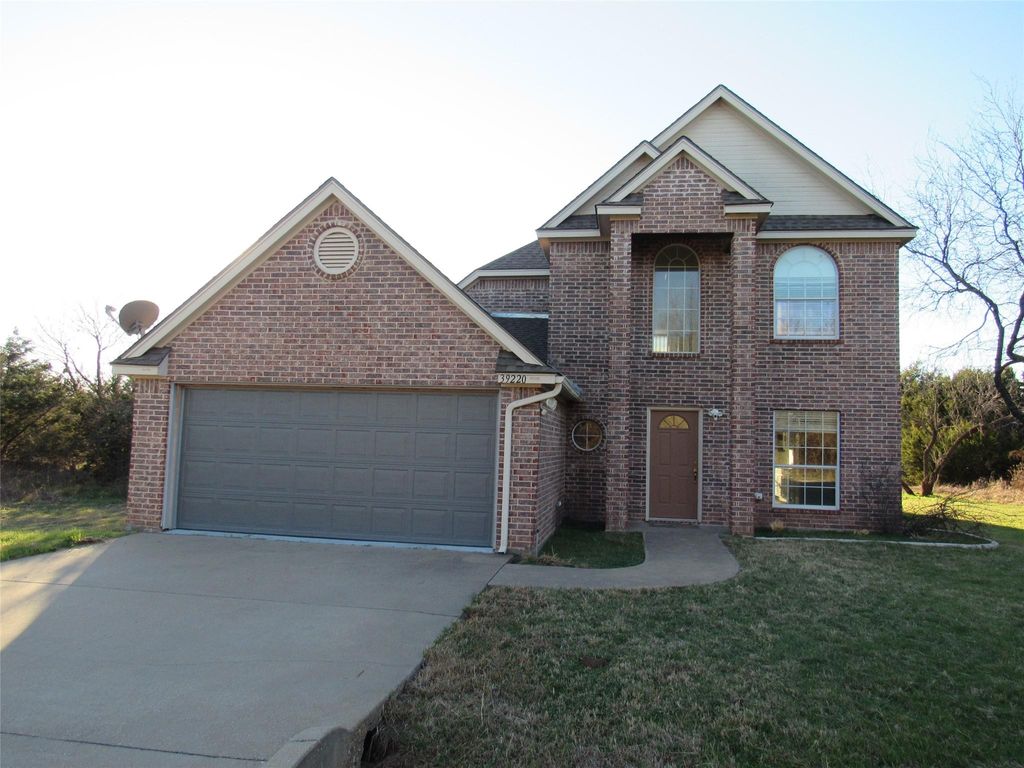
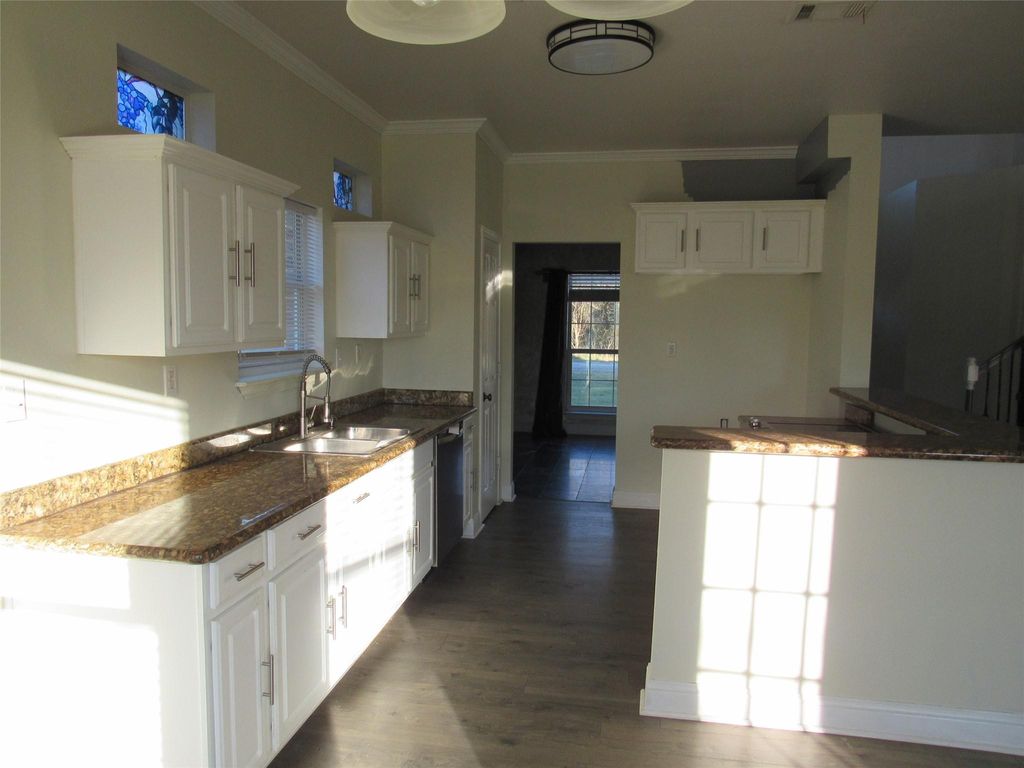
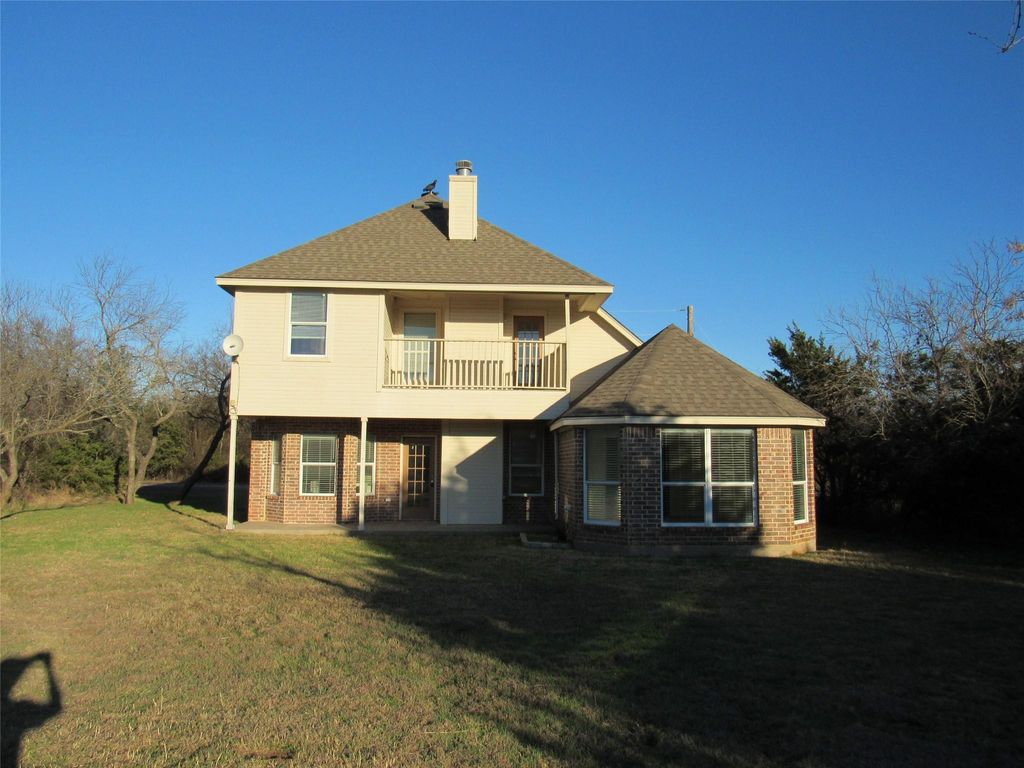
[[800]]39220 Shadow Ridge Dr is listed for sale at 259,900. The Residential - Single Family property has 3 bedrooms, 2 Full Bathrooms, 1 Half Bathroom, 2268 square feet, and was built in 2006. The lot size is 6011.28 Square feet.[[500]]Discover the perfect blend of comfort, charm, and nature with this stunning two-story brick home, ideally situated between Shadow Ridge and Cross Timbers in the beautiful White Bluff community. Just a few streets from the golf course, this property offers not just a home, but a lifestyle filled with serenity, convenience, and breathtaking surroundings. Freshly painted and impeccably maintained, this home features a spacious design with elegant architectural details. Wake up to the peaceful sounds of nature as you sip your morning coffee on the private balcony, watching deer graze and birds soar across the sky. In the evenings, unwind with a glass of wine while taking in the picturesque sunset views from your outdoor retreat. The expansive backyard is a blank canvas for your dreamswhether you envision a sparkling pool, a lush garden, or a fenced-in space for kids and pets to roam freely. Surrounded by wooded acreage, this property provides a sense of privacy and tranquility while still being close to all the incredible amenities that White Bluff has to offer. This home is a true gem waiting for its next owner. Dont miss your chance to make this dream home yoursschedule a showing today
Discover the perfect blend of comfort, charm, and nature with this stunning two-story brick home, ideally situated between Shadow Ridge and Cross Timbers in the beautiful White Bluff community. Just a few streets from the golf course, this property offers not just a home, but a lifestyle filled with serenity, convenience, and breathtaking surroundings. Freshly painted and impeccably maintained, this home features a spacious design with elegant architectural details. Wake up to the peaceful sounds of nature as you sip your morning coffee on the private balcony, watching deer graze and birds soar across the sky. In the evenings, unwind with a glass of wine while taking in the picturesque sunset views from your outdoor retreat. The expansive backyard is a blank canvas for your dreams—whether you envision a sparkling pool, a lush garden, or a fenced-in space for kids and pets to roam freely. Surrounded by wooded acreage, this property provides a sense of privacy and tranquility while still being close to all the incredible amenities that White Bluff has to offer. This home is a true gem waiting for its next owner. Don’t miss your chance to make this dream home yours—schedule a showing today
Disclaimer: Lot configuration and dimensions are estimates, not based on personal knowledge and come from a third party (Digital Map Products); therefore, you should not rely on the estimates and perform independent confirmation as to their accuracy
View neighborhood information
Ready to Sell your Home?
Request a complimentary home selling analysis featuring recently sold properties, market trends, home valuations and a personalized market update.
School information is computer generated and may not be accurate or current. Buyer must independently verify and confirm enrollment. Please contact the school district to determine the schools to which this property is zoned.







 Currency converter


 Share


 Erase note
 You currently have no custom folders