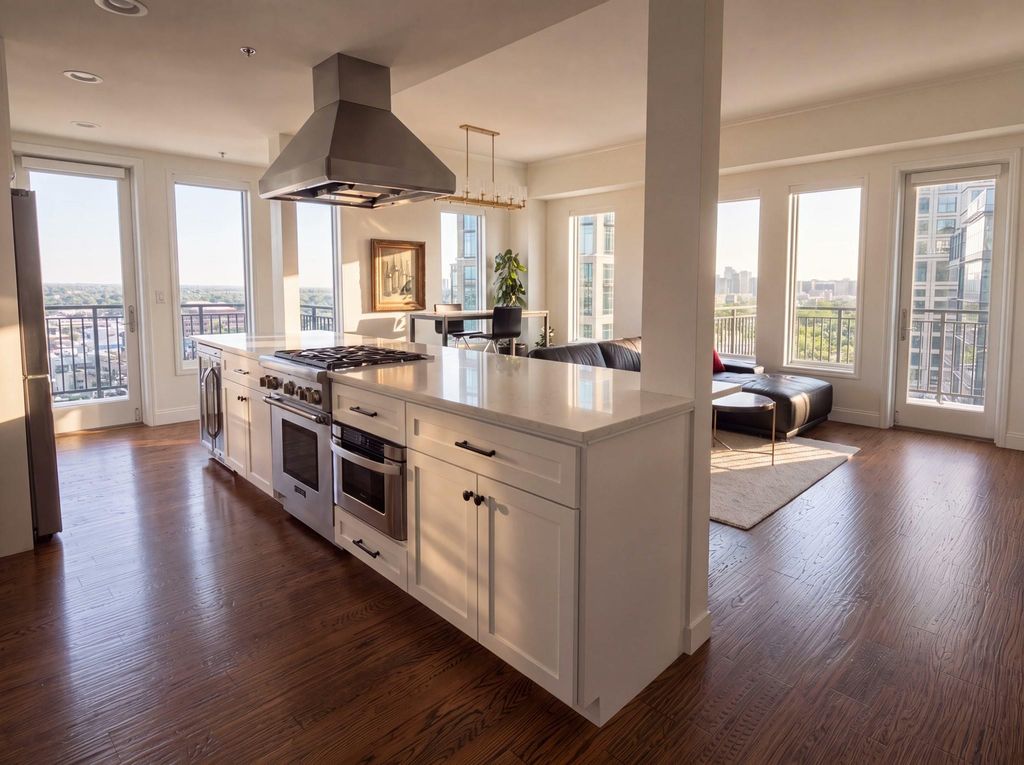
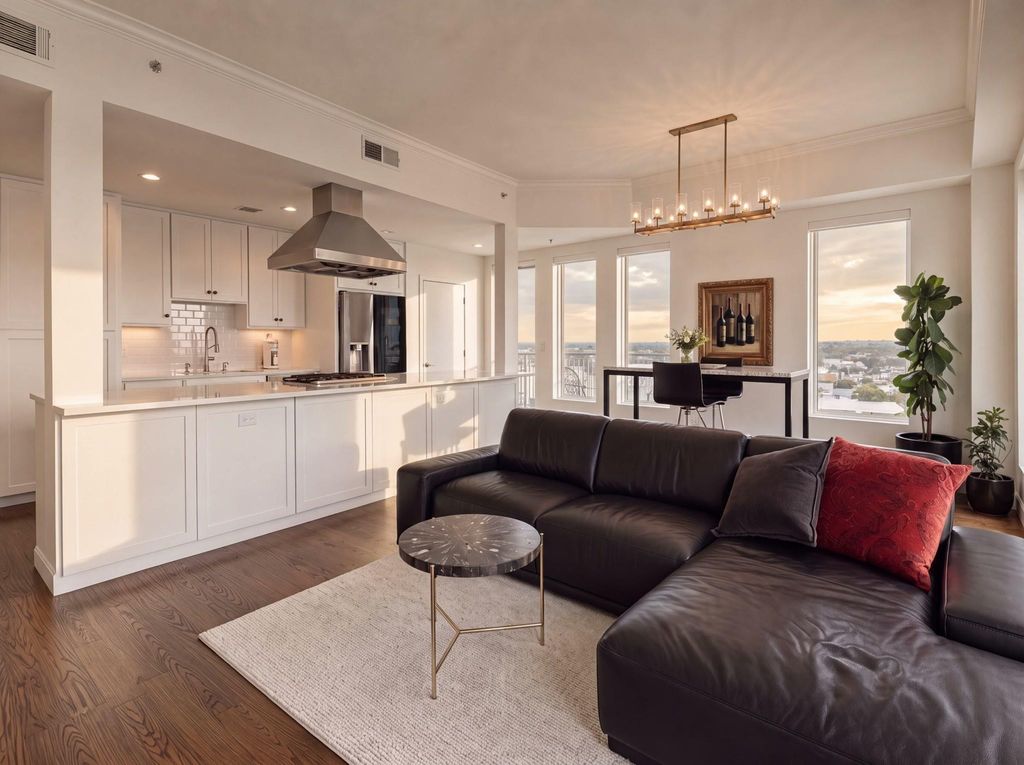
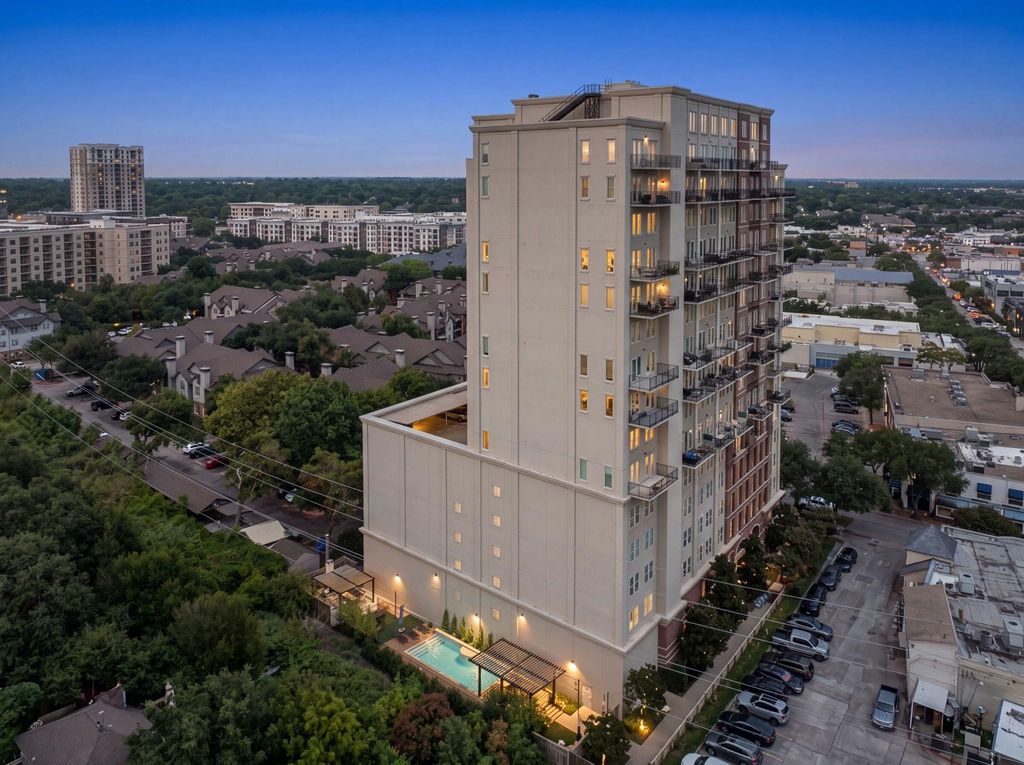
[[800]]4611 Travis St unit1100 is listed for sale at 1,000,000. The Residential - Condo property has 1 bedroom, 1 Full Bathroom, 956 square feet, and was built in 2000. The lot size is 26920.1 Square feet.[[500]]Experience elevated Dallas living in this fully updated 11th-floor residence at Travis at Knox. This 1-bedroom, 1-bath home offers 956 square feet of thoughtfully designed living space with hand-scraped hardwood floors, crown molding, electric blinds, and an open living area anchored by a linear gas fireplace with terrazzo surround and custom built-ins. The renovated kitchen features quartz countertops, ceiling-height shaker cabinetry, subway tile, a farmhouse sink, gas cooktop, stainless vent hood, and wine refrigerator. The bedroom opens to a spa-inspired bath with a freestanding soaking tub inside a seamless-glass steam shower, rain head, handheld fixture, pebble-tile floor, and custom California Closets wardrobe. Additional highlights include a private balcony, full-size in-unit laundry, tankless water heater, and two assigned garage spaces. Building amenities include concierge service, gated access, fitness center, resident lounge, pool, courtyard, fire pit, and grilling area. Direct Katy Trail access and a prime location near Knox Street dining, shopping, and Trader Joes complete this exceptional lock-and-leave home.
Experience elevated Dallas living in this fully updated 11th-floor residence at Travis at Knox. This 1-bedroom, 1-bath home offers 956 square feet of thoughtfully designed living space with hand-scraped hardwood floors, crown molding, electric blinds, and an open living area anchored by a linear gas fireplace with terrazzo surround and custom built-ins. The renovated kitchen features quartz countertops, ceiling-height shaker cabinetry, subway tile, a farmhouse sink, gas cooktop, stainless vent hood, and wine refrigerator. The bedroom opens to a spa-inspired bath with a freestanding soaking tub inside a seamless-glass steam shower, rain head, handheld fixture, pebble-tile floor, and custom California Closets wardrobe. Additional highlights include a private balcony, full-size in-unit laundry, tankless water heater, and two assigned garage spaces. Building amenities include concierge service, gated access, fitness center, resident lounge, pool, courtyard, fire pit, and grilling area. Direct Katy Trail access and a prime location near Knox Street dining, shopping, and Trader Joe’s complete this exceptional lock-and-leave home.
Built-in Gas Range, Commercial Grade Range, Commercial Grade Vent, Dishwasher, Disposal, Electric Oven, Gas Cooktop, Microwave, Plumbed For Gas in Kitchen, Tankless Water Heater, Vented Exhaust Fan
Built-in Features, Built-in Wine Cooler, Cable TV Available, Decorative Lighting, Eat-in Kitchen, Flat Screen Wiring, High Speed Internet Available, Pantry, Smart Home System
Exterior
Roof
Other
Foundation
Other
Private Pool
No
Exterior Type
Brick, Concrete, Other
Lot Description
Sprinkler System, Subdivision
Parking
Assigned, Covered
Parking Space
Garage 2 / Carport 0 / Total Covered 2
Fencing
Metal
Porch
Covered,Patio
Utility
City Sewer,City Water,Individual Gas Meter,Sidewalk
Area Pool
Yes
Exterior
Balcony, Covered Patio/Porch
Extra details you may need to know
Dwelling Type
Condo/Townhome
Community Features
Common Elevator,Community Pool,Community Sprinkler,Gated,Guarded Entrance,Perimeter Fencing
Financial information
Maintenance Fee
$897/Monthly
Maint Fee Includes
Full Use of Facilities,Gas,Insurance,Maintenance Structure,Management Fees,Security,Sewer,Water
Disclaimer: Lot configuration and dimensions are estimates, not based on personal knowledge and come from a third party (Digital Map Products); therefore, you should not rely on the estimates and perform independent confirmation as to their accuracy
View neighborhood information
Ready to Sell your Home?
Request a complimentary home selling analysis featuring recently sold properties, market trends, home valuations and a personalized market update.
School information is computer generated and may not be accurate or current. Buyer must independently verify and confirm enrollment. Please contact the school district to determine the schools to which this property is zoned.










 Just listed
 Currency converter





 Share
Share


 Erase note
 You currently have no custom folders