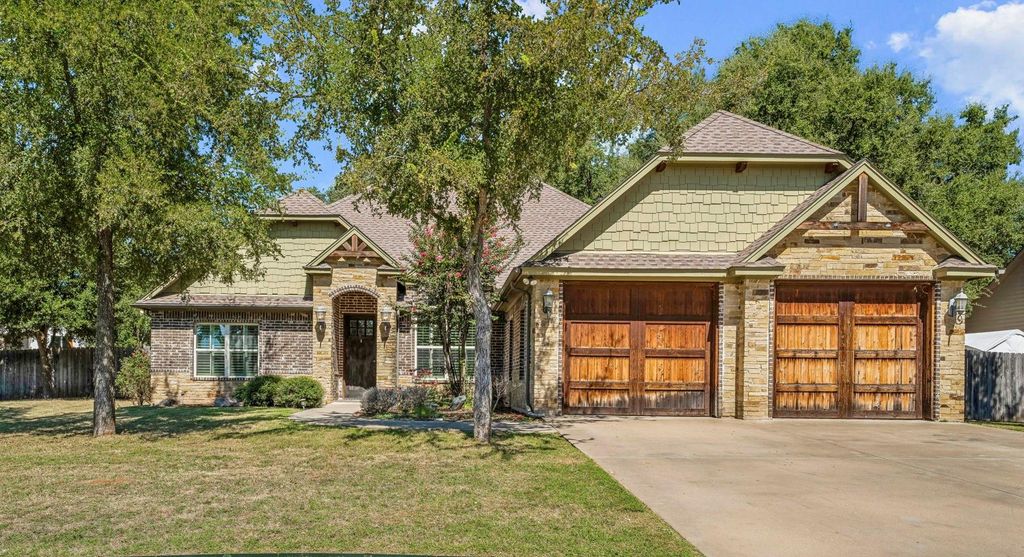
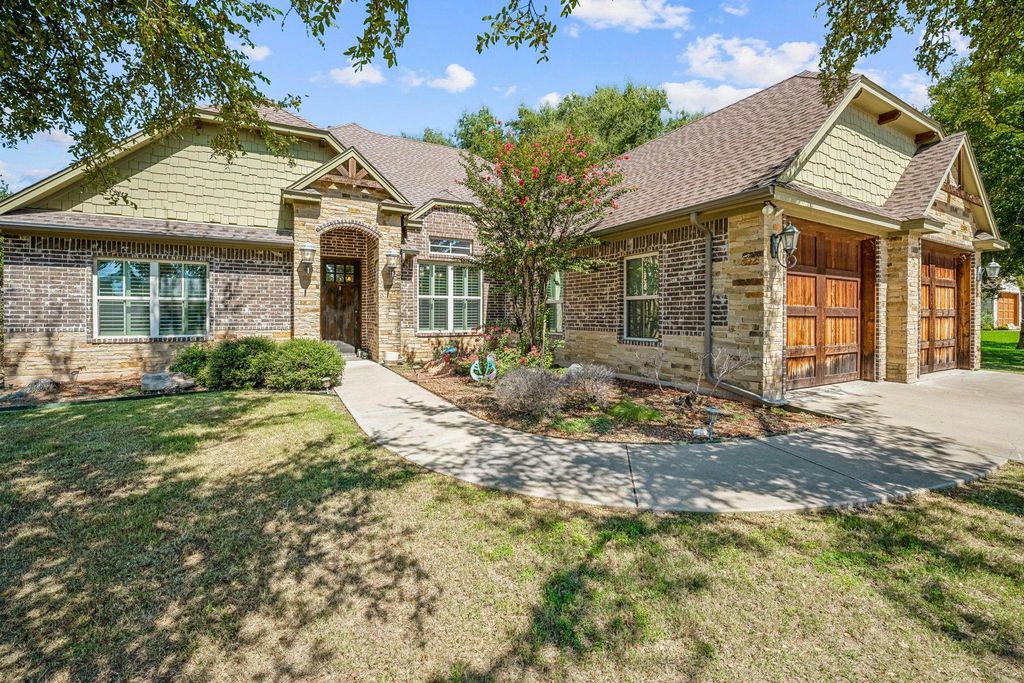
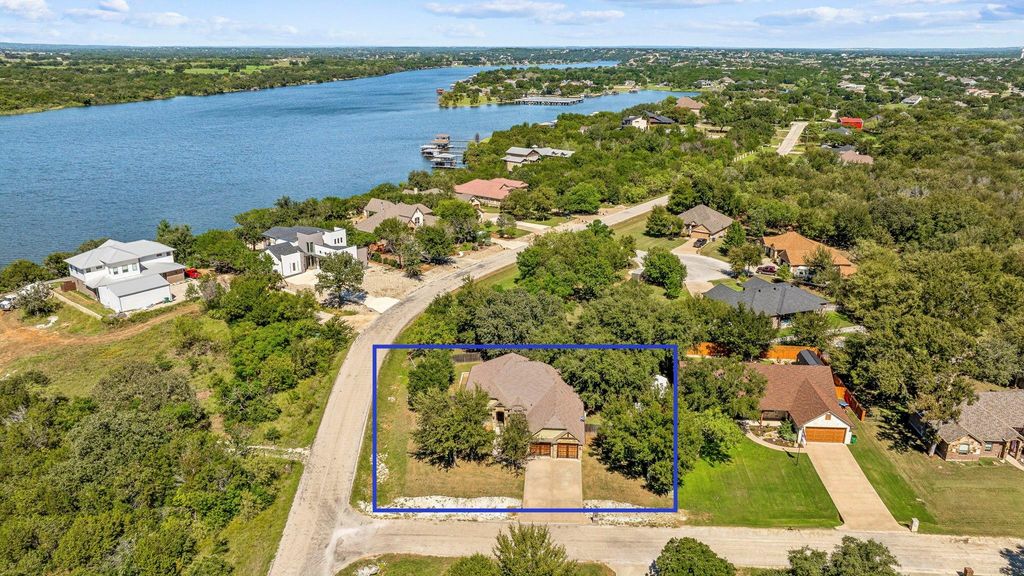
[[800]]1700 W Limestone Ct is listed for sale at 499,000. The Residential - Single Family property has 4 bedrooms, 3 Full Bathrooms, 2359 square feet, and was built in 2013. The lot size is 14588 Square feet.[[500]]Youll love this meticulously maintained 4 bedroom and 3 bath home nestled just moments from the lively charm of Historic Granbury Square. Step inside to discover an open-concept design with beautiful hardwood floors with a spacious and inviting living room flowing into the kitchen making everyday living and entertaining a breeze. The gourmet kitchen is truly a standout, featuring gorgeous granite countertops, an oversized island with counter seating for four, stainless appliances include built-in double ovens, propane cooktop, dishwasher, built-in microwave complemented by an oversized pantry, farmhouse sink, and generous breakfast nook. There is plenty of space to gather, cook, and entertain! The primary suite is a private retreat, complete with a spacious ensuite bathroom featuring a separate soaking tub and walk-in shower, dual vanities, and a large closet with built-in dresser. One of the most convenient features is direct access from the primary closet into the oversized laundry room, which includes a sink, built-in hall-tree and cabinets. Two bedrooms share a thoughtfully designed Jack and Jill bathroom so that family and friends will enjoy the coziness and spaciousness of them. The fourth bedroom is generously sized with a full bathroom conveniently located just off the family room. A bonus playroom with loft has room for two twin beds. Embrace the ambiance of an evening by the fire with your gas logs fireplace or step outside to the covered back porch perfect to enjoy your morning coffee or a
You’ll love this meticulously maintained 4 bedroom and 3 bath home nestled just moments from the lively charm of Historic Granbury Square. Step inside to discover an open-concept design with beautiful hardwood floors with a spacious and inviting living room flowing into the kitchen making everyday living and entertaining a breeze. The gourmet kitchen is truly a standout, featuring gorgeous granite countertops, an oversized island with counter seating for four, stainless appliances include built-in double ovens, propane cooktop, dishwasher, built-in microwave complemented by an oversized pantry, farmhouse sink, and generous breakfast nook. There is plenty of space to gather, cook, and entertain! The primary suite is a private retreat, complete with a spacious ensuite bathroom featuring a separate soaking tub and walk-in shower, dual vanities, and a large closet with built-in dresser. One of the most convenient features is direct access from the primary closet into the oversized laundry room, which includes a sink, built-in hall-tree and cabinets. Two bedrooms share a thoughtfully designed Jack and Jill bathroom so that family and friends will enjoy the coziness and spaciousness of them. The fourth bedroom is generously sized with a full bathroom conveniently located just off the family room. A bonus playroom with loft has room for two twin beds. Embrace the ambiance of an evening by the fire with your gas logs fireplace or step outside to the covered back porch perfect to enjoy your morning coffee or a romantic dinner. This exceptional home with its spacious bedrooms, abundant storage, beautiful kitchen, functional layout, is conveniently location close to the downtown square. This home offers the perfect blend of wonderful small town feel with shops and dining downtown that is an easy drive to nearby Fort Worth for big venues and shopping malls. This is a must-see property with room for everyone to feel right at home! Nice furnishings and decor negotiable.
Dishwasher, Disposal, Gas Cooktop, Ice Maker, Microwave, Double Oven, Refrigerator
Interior
Built-in Features, Decorative Lighting, Double Vanity, Eat-in Kitchen, High Speed Internet Available, In-Law Suite Floorplan, Kitchen Island, Open Floorplan, Vaulted Ceiling(s), Walk-In Closet(s)
Disclaimer: Lot configuration and dimensions are estimates, not based on personal knowledge and come from a third party (Digital Map Products); therefore, you should not rely on the estimates and perform independent confirmation as to their accuracy
View neighborhood information
Ready to Sell your Home?
Request a complimentary home selling analysis featuring recently sold properties, market trends, home valuations and a personalized market update.
School information is computer generated and may not be accurate or current. Buyer must independently verify and confirm enrollment. Please contact the school district to determine the schools to which this property is zoned.







 Just listed
 Currency converter


 Share


 Erase note
 You currently have no custom folders