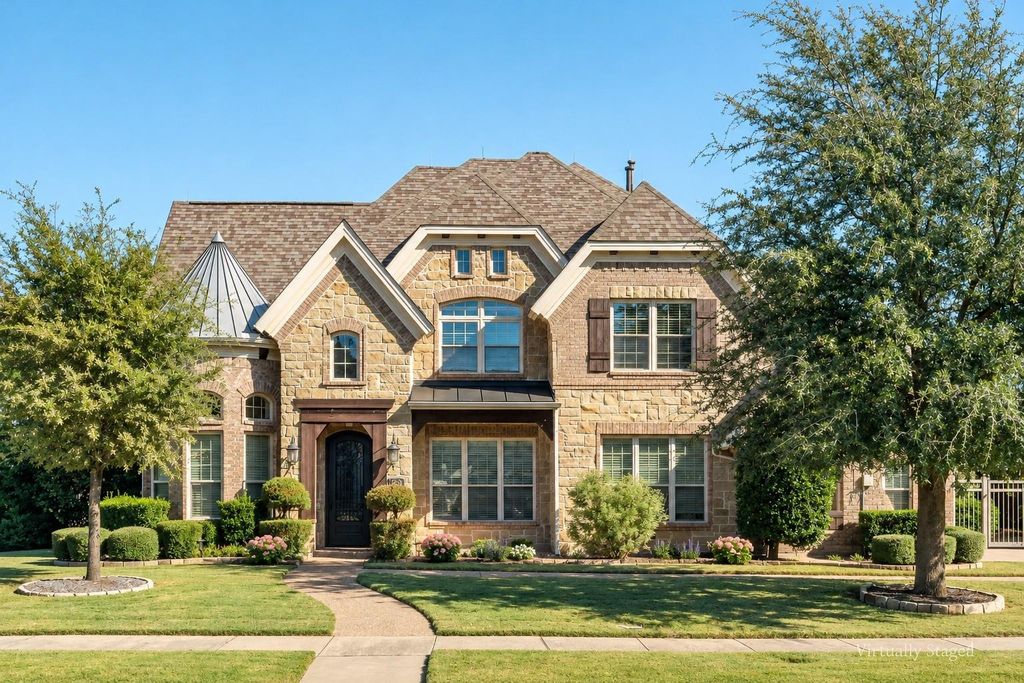
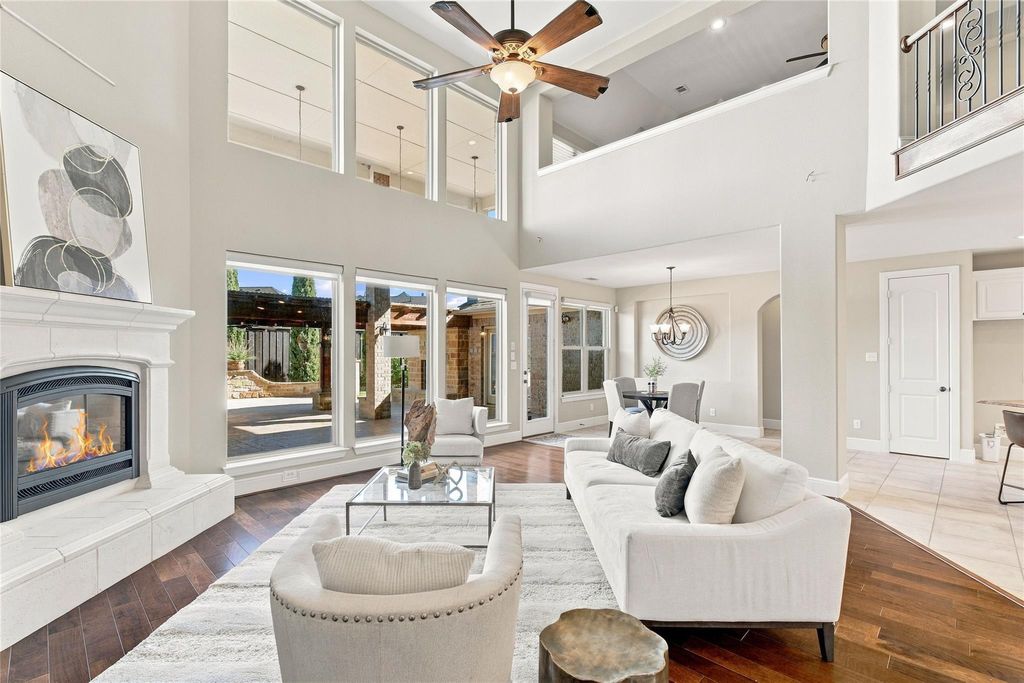
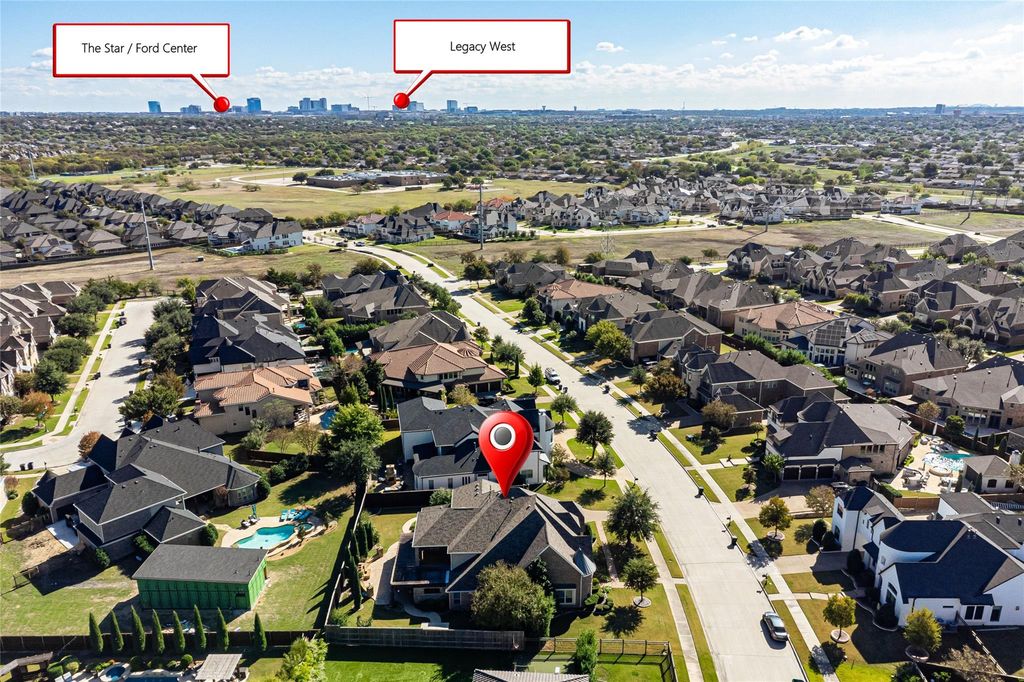
[[800]]2222 Crest Pointe Pl is listed for sale at 1,100,000. The Residential - Single Family property has 4 bedrooms, 4 Full Bathrooms, 1 Half Bathroom, 4625 square feet, and was built in 2010. The lot size is 13721.4 Square feet.[[500]]Experience luxury living in the prestigious Hills of Kingswood, one of Friscos most desirable 24-hour gated and guarded communities. This beautifully maintained residence offers over 4,600 square feet of sophisticated living space, thoughtfully designed for comfort and entertaining. The main level features an elegant primary suite, private guest suite, dedicated study, formal living and dining rooms, and an expansive family room that opens to a beautifully appointed kitchen. Enjoy granite countertops, a generous breakfast bar, gas cooktop with pot filler, abundant cabinetry, and upgraded walnut drawers. A stunning wine room with custom iron doors and a separate serving bar provide distinctive spaces for hosting guests. The primary retreat features a spa-inspired bath with dual vanities, jetted tub, separate shower, and custom walk-in closet with direct access to the utility room. Additional storage accommodates a second refrigerator or freezer. Upstairs offers two spacious bedrooms with full baths, an oversized game room with wet bar, and a dedicated media room. The exceptional backyard is designed for outdoor entertaining, complete with a pergola, outdoor kitchen and grill, fireplace, decorative tilework, and a beautiful water feature. An 8-foot privacy fence, two grassy areas, and a concrete slab with electrical service provide additional versatility. Recent improvements include water heaters replaced in 2025 and AC cooling units replaced in 2022 and 2024. Three zoned HVAC units enh
Experience luxury living in the prestigious Hills of Kingswood, one of Frisco’s most desirable 24-hour gated and guarded communities. This beautifully maintained residence offers over 4,600 square feet of sophisticated living space, thoughtfully designed for comfort and entertaining. The main level features an elegant primary suite, private guest suite, dedicated study, formal living and dining rooms, and an expansive family room that opens to a beautifully appointed kitchen. Enjoy granite countertops, a generous breakfast bar, gas cooktop with pot filler, abundant cabinetry, and upgraded walnut drawers. A stunning wine room with custom iron doors and a separate serving bar provide distinctive spaces for hosting guests. The primary retreat features a spa-inspired bath with dual vanities, jetted tub, separate shower, and custom walk-in closet with direct access to the utility room. Additional storage accommodates a second refrigerator or freezer. Upstairs offers two spacious bedrooms with full baths, an oversized game room with wet bar, and a dedicated media room. The exceptional backyard is designed for outdoor entertaining, complete with a pergola, outdoor kitchen and grill, fireplace, decorative tilework, and a beautiful water feature. An 8-foot privacy fence, two grassy areas, and a concrete slab with electrical service provide additional versatility. Recent improvements include water heaters replaced in 2025 and AC cooling units replaced in 2022 and 2024. Three zoned HVAC units enhance year-round comfort. Conveniently located near premier shopping, dining, entertainment, and major highways, this exceptional home offers an outstanding opportunity to enjoy luxury, privacy, and convenience in the heart of Frisco.
Dishwasher, Disposal, Electric Oven, Gas Cooktop, Gas Water Heater, Microwave, Vented Exhaust Fan
Other Equipment
Home Theater
Security System
Security System,Security System Owned,Smoke Detector(s)
Interior
Chandelier, Decorative Lighting, Double Vanity, Dry Bar, Eat-in Kitchen, Flat Screen Wiring, Granite Counters, High Speed Internet Available, In-Law Suite Floorplan, Kitchen Island, Open Floorplan, Pantry, Sound System Wiring, Vaulted Ceiling(s), Walk-In Closet(s), Wet Bar, Second Primary Bedroom
Disclaimer: Lot configuration and dimensions are estimates, not based on personal knowledge and come from a third party (Digital Map Products); therefore, you should not rely on the estimates and perform independent confirmation as to their accuracy
View neighborhood information
Ready to Sell your Home?
Request a complimentary home selling analysis featuring recently sold properties, market trends, home valuations and a personalized market update.
School information is computer generated and may not be accurate or current. Buyer must independently verify and confirm enrollment. Please contact the school district to determine the schools to which this property is zoned.








 Just listed
 Currency converter
 Add to Calendar


 Share


 Erase note
 You currently have no custom folders