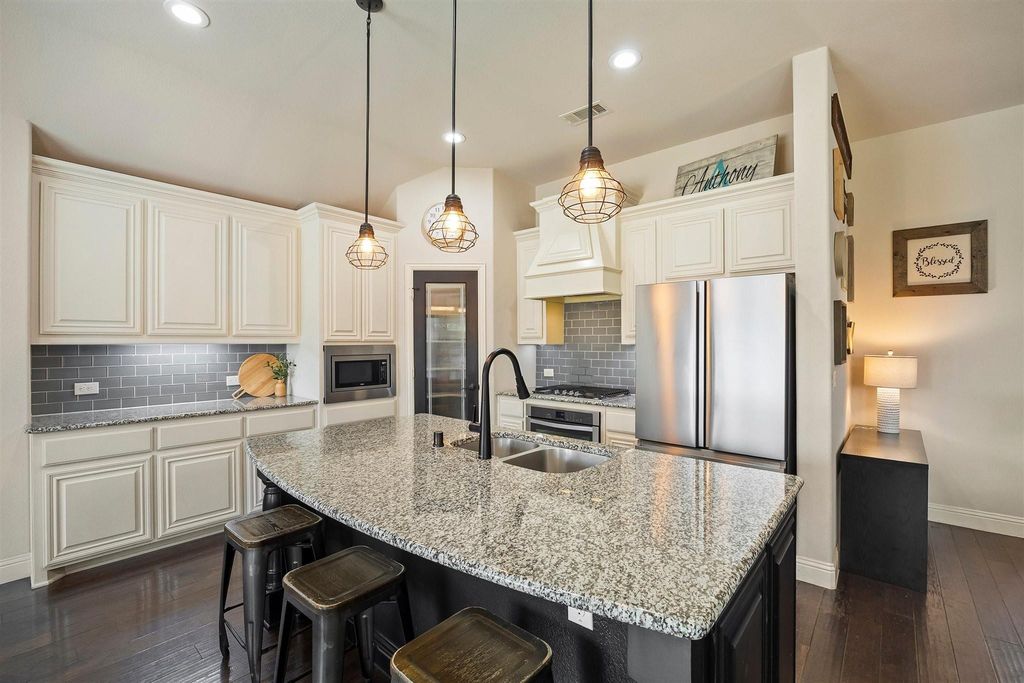
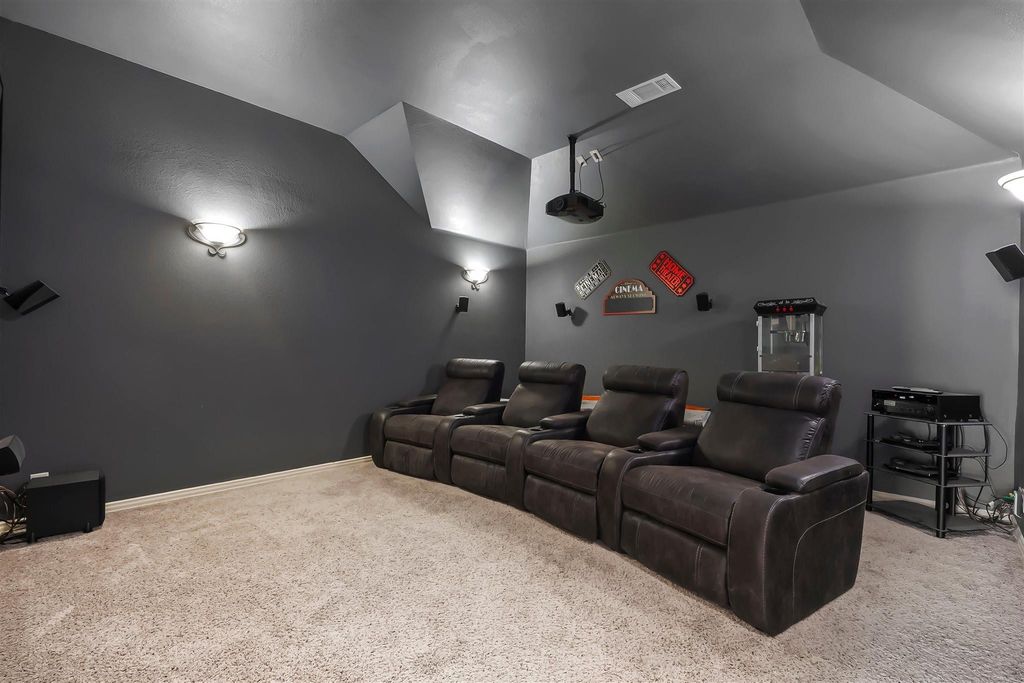
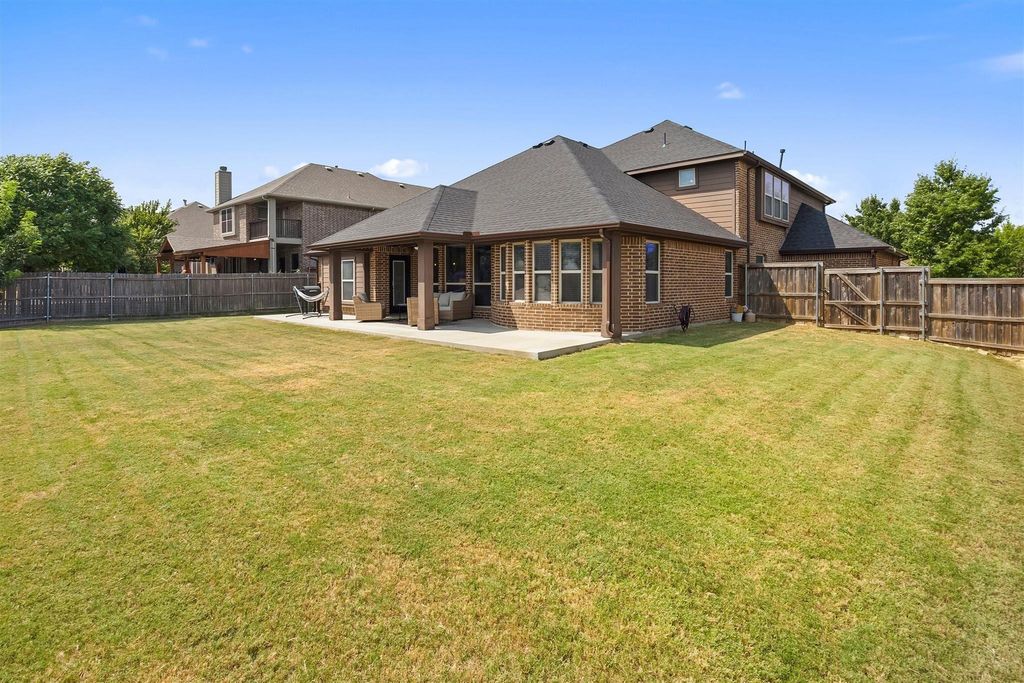
[[800]]1925 Knoxbridge Rd is listed for sale at 439,900. The Residential - Single Family property has 4 bedrooms, 3 Full Bathrooms, 3257 square feet, and was built in 2015. The lot size is 9583.2 Square feet.[[500]]Spacious Bloomfield Home in Sought-After Devonshire! Located at 1925 Knoxbridge, this generous floor plan makes an unforgettable first impression with a dramatic rotunda entryway and recessed dome ceiling. Inside, you will find 4 dedicated bedrooms, 3 full baths, plus a private front office with high ceilings and a walk-in closet that easily functions as a 5th bedroom. Rich wood flooring flows through the main living areas, including a large formal dining room and an open-concept family room. The spacious kitchen boasts an oversized granite island, built-in stainless steel appliances, a 5-burner gas cooktop, abundant cabinetry, a walk-in pantry, and an adjoining breakfast nook with a built-in buffet. Tucked away downstairs, the massive primary suite features wood floors, vaulted ceilings, and an expansive sitting area. Upstairs offers oversized secondary bedroom, a built-in study desk, a large game room, and a true media room. Need storage or workshop space? The 3-car garage features durable epoxy flooring. Outside, a covered patio with an uncovered concrete extension overlooks a huge, level backyard giving you endless room for a pool, play, or outdoor entertaining. The sellers have lovingly maintained this home by extending the patio, adding Jellyfish exterior lighting, and replacing the roof and gutters (roof comes with a transferable warranty). Enjoy Devonshires resort-style community amenities and make this premier floor plan your own!
Spacious Bloomfield Home in Sought-After Devonshire! Located at 1925 Knoxbridge, this generous floor plan makes an unforgettable first impression with a dramatic rotunda entryway and recessed dome ceiling. Inside, you will find 4 dedicated bedrooms, 3 full baths, plus a private front office with high ceilings and a walk-in closet that easily functions as a 5th bedroom. Rich wood flooring flows through the main living areas, including a large formal dining room and an open-concept family room. The spacious kitchen boasts an oversized granite island, built-in stainless steel appliances, a 5-burner gas cooktop, abundant cabinetry, a walk-in pantry, and an adjoining breakfast nook with a built-in buffet. Tucked away downstairs, the massive primary suite features wood floors, vaulted ceilings, and an expansive sitting area. Upstairs offers oversized secondary bedroom, a built-in study desk, a large game room, and a true media room. Need storage or workshop space? The 3-car garage features durable epoxy flooring. Outside, a covered patio with an uncovered concrete extension overlooks a huge, level backyard giving you endless room for a pool, play, or outdoor entertaining. The sellers have lovingly maintained this home by extending the patio, adding Jellyfish exterior lighting, and replacing the roof and gutters (roof comes with a transferable warranty). Enjoy Devonshire’s resort-style community amenities and make this premier floor plan your own!
Disclaimer: Lot configuration and dimensions are estimates, not based on personal knowledge and come from a third party (Digital Map Products); therefore, you should not rely on the estimates and perform independent confirmation as to their accuracy
View neighborhood information
Ready to Sell your Home?
Request a complimentary home selling analysis featuring recently sold properties, market trends, home valuations and a personalized market update.
School information is computer generated and may not be accurate or current. Buyer must independently verify and confirm enrollment. Please contact the school district to determine the schools to which this property is zoned.








 Just listed
 Currency converter
 Add to Calendar


 Share


 Erase note
 You currently have no custom folders