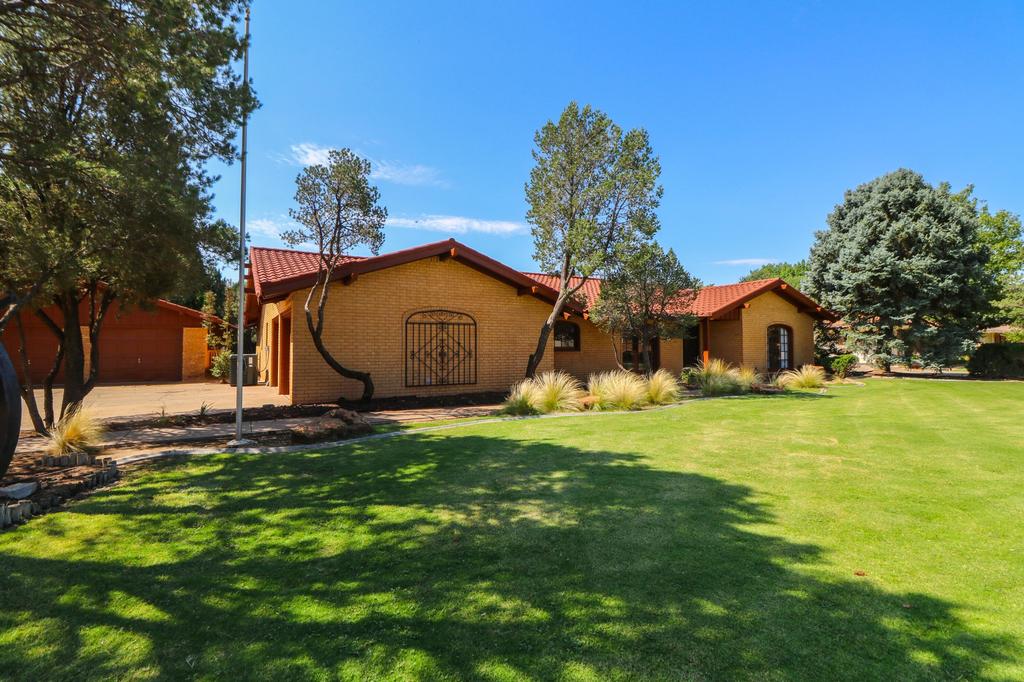
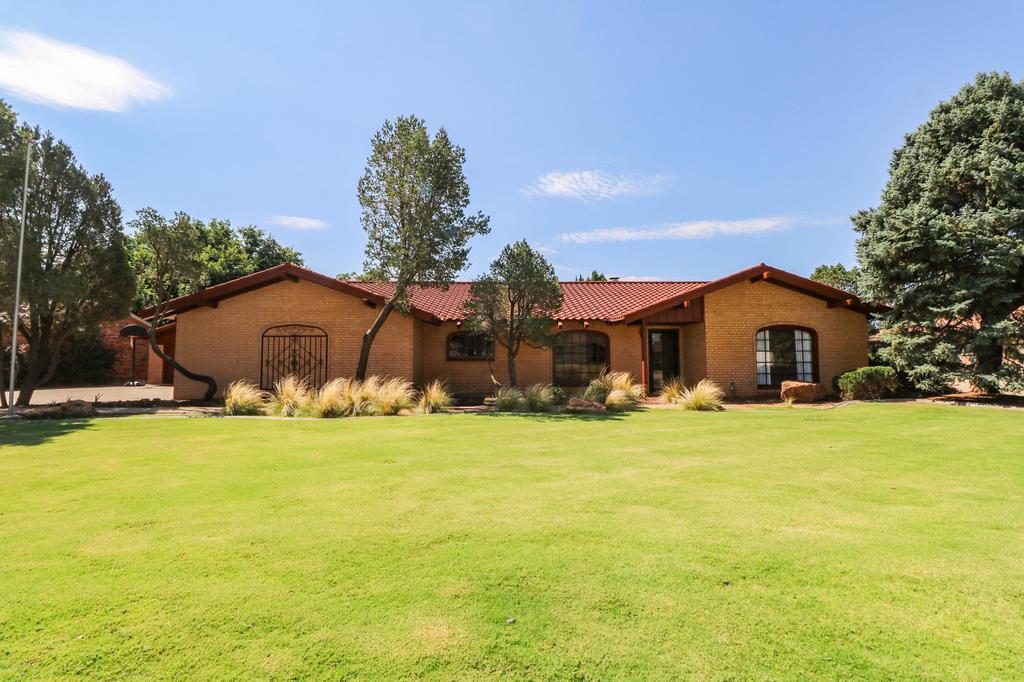
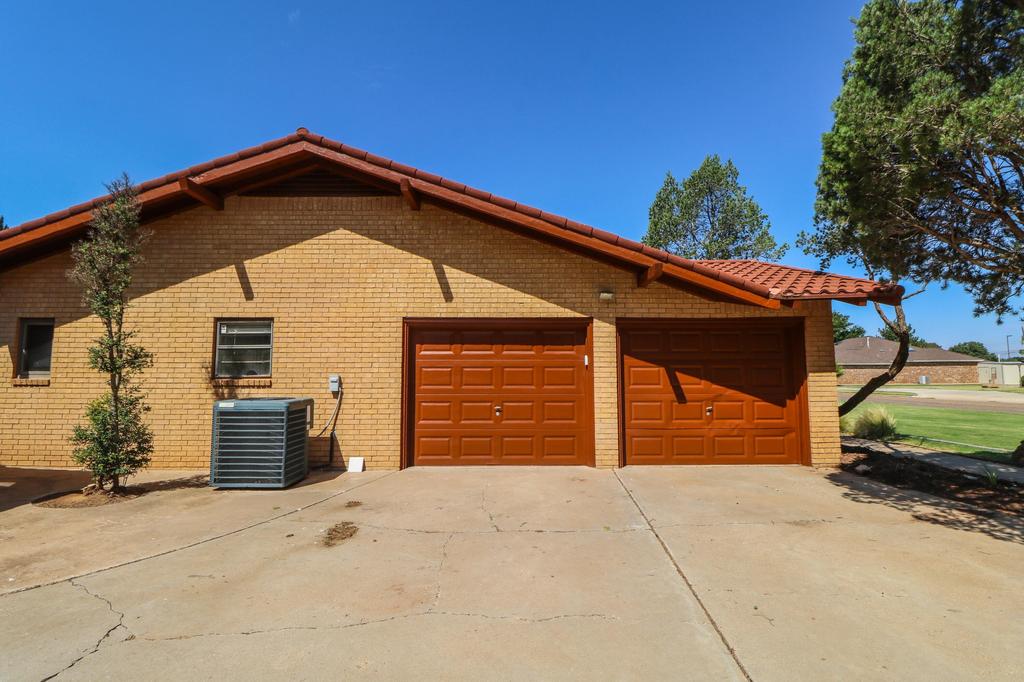
214 E 26th Street is listed for sale at $ 339,000. The Single Family property has 3 bedrooms, 2 Full Bathrooms, 3264 square feet and was built in 1970. The lot size is 0.46 Acres. BRWelcome HOME to this beautifully designed, custom home PERFECT for both everyday living and unforgettable entertaining! Take a look at this TURNKEY 3 bedroom, 2 bath home with 2 offices and a BASEMENT this one will check all the boxes on space, style and versatility! Step inside to discover a sprawling living area centered around a stunning fireplace, custom built-ins, and large windows that showcase this homes AMAZING backyard views. Designed for both everyday living and entertaining, the dining room features elegant built-in cabinetry and a buffet area, while the kitchen offers a convenient breakfast bar and plenty of prep space. The thoughtfully designed floor plan includes a private, isolated primary suite with generous walk-in closets. Secondary bedrooms are spacious and connected by a Jack and Jill bathroom, and you’’ll love the flexibility of two dedicated office/bonus rooms with built-in desks--perfect for working from home or hobbies. A large basement adds even more room to spread out. Outdoors, the backyard is a true retreat, complete with a covered patio, deck, and storage shed--ideal for relaxing evenings or hosting guests. A rare find for car lovers or hobbyists, the property boasts an oversized two-car garage plus an additional two-car garage with its own living space--perfect for a guest suite, workshop, or hangout area. With incredible curb appeal and so many functional spaces, this home offers something for everyone. A great home, perfect for entertaining! This home has had a pre-list inspection and the seller has made substantial upgrades to the electrical and plumbing systems! Call today for your private showing!
Welcome HOME to this beautifully designed, custom home PERFECT for both everyday living and unforgettable entertaining! Take a look at this TURNKEY 3 bedroom, 2 bath home with 2 offices and a BASEMENT this one will check all the boxes on space, style and versatility! Step inside to discover a sprawling living area centered around a stunning fireplace, custom built-ins, and large windows that showcase this homes AMAZING backyard views. Designed for both everyday living and entertaining, the dining room features elegant built-in cabinetry and a buffet area, while the kitchen offers a convenient breakfast bar and plenty of prep space. The thoughtfully designed floor plan includes a private, isolated primary suite with generous walk-in closets. Secondary bedrooms are spacious and connected by a Jack & Jill bathroom, and you''ll love the flexibility of two dedicated office/bonus rooms with built-in desks--perfect for working from home or hobbies. A large basement adds even more room to spread out. Outdoors, the backyard is a true retreat, complete with a covered patio, deck, and storage shed--ideal for relaxing evenings or hosting guests. A rare find for car lovers or hobbyists, the property boasts an oversized two-car garage plus an additional two-car garage with its own living space--perfect for a guest suite, workshop, or hangout area. With incredible curb appeal and so many functional spaces, this home offers something for everyone. A great home, perfect for entertaining! This home has had a pre-list inspection and the seller has made substantial upgrades to the electrical and plumbing systems! Call today for your private showing!
MLS#
LAORTX-202609466
List Price
$339,000 ($104/Sqft.)
Listing Status
For Sale
Address
214 E 26th Street
City
Littlefield
State
TX
Zip Code
79339
County
Lamb County
Legal Description
CRESCENT PARK ADDITION, BLOCK 22, LOT 14 & E/59' LOT 15
Disclaimer: Lot configuration and dimensions are estimates, not based on personal knowledge and come from a third party (Digital Map Products); therefore, you should not rely on the estimates and perform independent confirmation as to their accuracy
Ready to Sell your Home?
If you like this property and are also considering selling your current home now, you may find out how. Request your home selling analysis report featuring Recently Sold, Market Analysis, Home Valuations, and Market Update.
School information is computer generated and may not be accurate or current. Buyer must independently verify and confirm enrollment. Please contact the school district to determine the schools to which this property is zoned.











 Just listed
 Currency converter





 Share
Share


 Erase note
 You currently have no custom folders