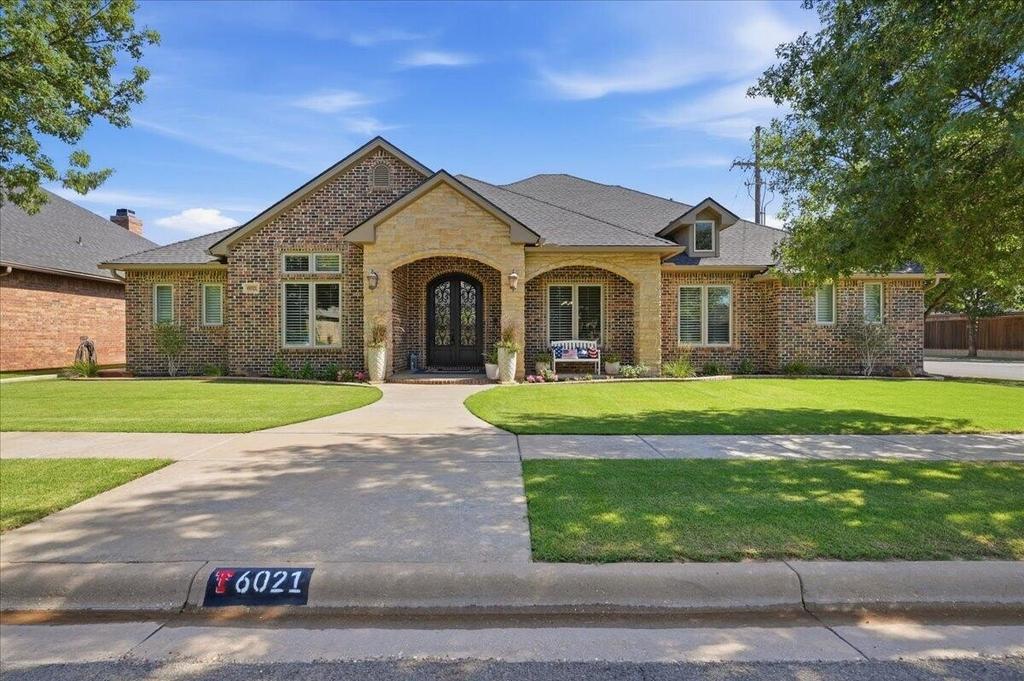
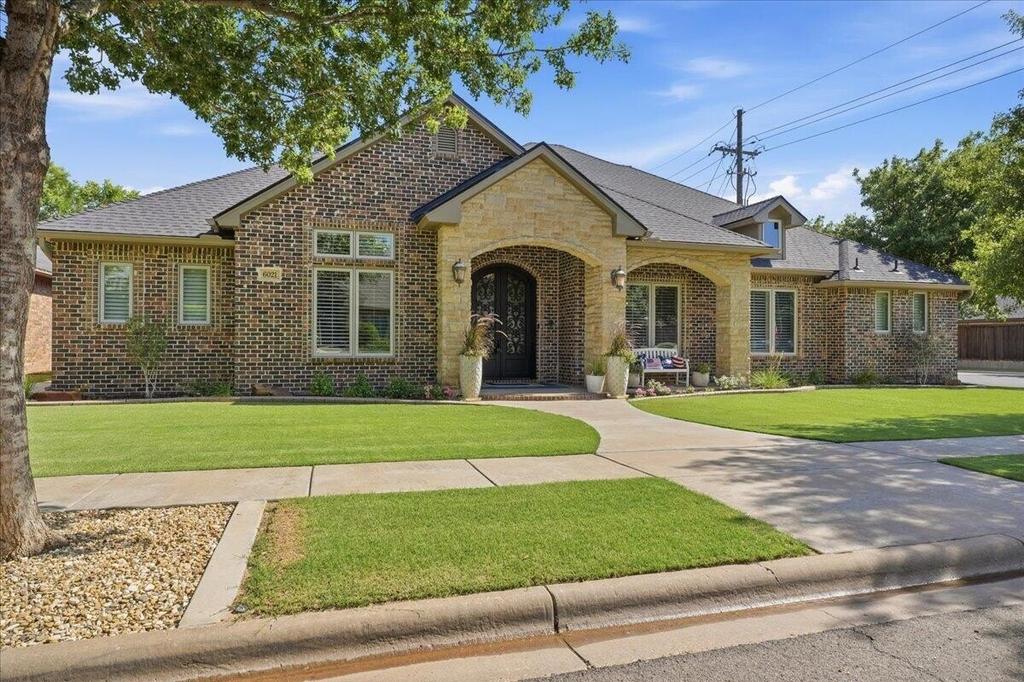
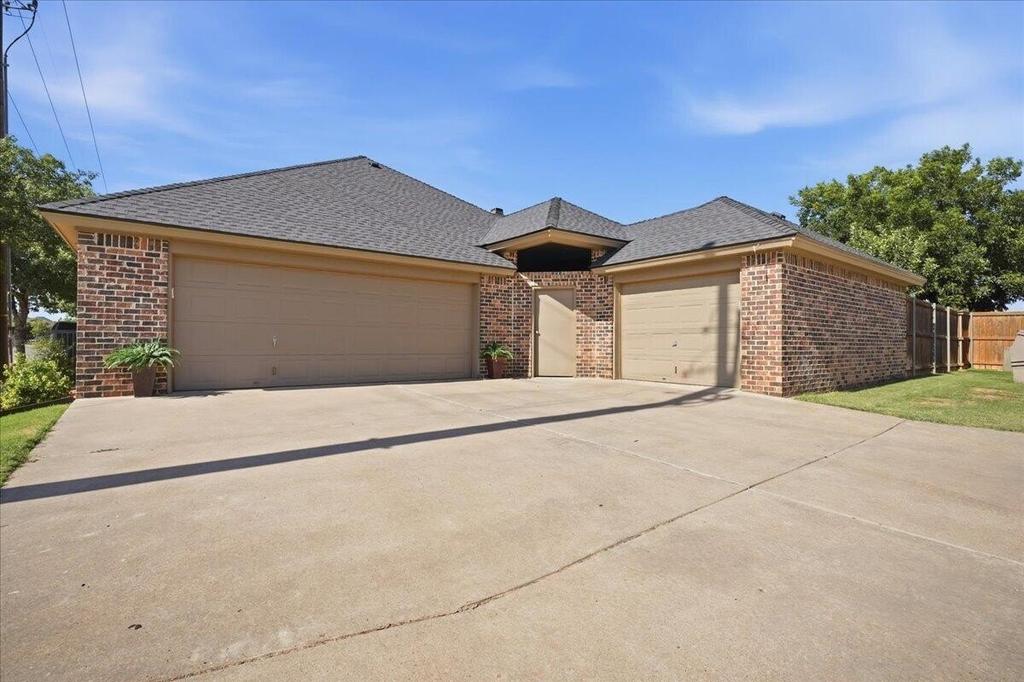
6021 91st Street is listed for sale at $ 575,000. The Single Family property has 4 bedrooms, 3 Full Bathrooms, 2998 square feet and was built in 2009. The lot size is 0.21 Acres. BRWelcome home to this beautifully designed 4-bedroom, 3-bath home with a dedicated office, perfectly situated on a desirable corner lot. Thoughtfully designed with both comfort and functionality in mind, this home offers inviting spaces for everyday living and effortless entertainment. Step inside to discover luxury vinyl plank flooring, elegant crown molding, and an open layout filled with natural light. The spacious kitchen and living areas flow seamlessly together, creating the perfect place to gather with family and friends. You’’ll also appreciate the added convenience of an owned reverse osmosis water system and water softener, recirculating hot water pump, and energy-efficient spray foam insulation. Outside, your private backyard is ready to impress with a stunning water feature, a fully equipped outdoor kitchen, and plenty of space to relax or host guests. The 3-car garage provides ample room for vehicles, storage, or hobbies, while the corner lot adds extra curb appeal and outdoor space. This home blends thoughtful upgrades, everyday comfort, and beautiful outdoor living into one exceptional package. It’’s ready to welcome its next owner’’s home.
Welcome home to this beautifully designed 4-bedroom, 3-bath home with a dedicated office, perfectly situated on a desirable corner lot. Thoughtfully designed with both comfort and functionality in mind, this home offers inviting spaces for everyday living and effortless entertainment. Step inside to discover luxury vinyl plank flooring, elegant crown molding, and an open layout filled with natural light. The spacious kitchen and living areas flow seamlessly together, creating the perfect place to gather with family and friends. You''ll also appreciate the added convenience of an owned reverse osmosis water system and water softener, recirculating hot water pump, and energy-efficient spray foam insulation. Outside, your private backyard is ready to impress with a stunning water feature, a fully equipped outdoor kitchen, and plenty of space to relax or host guests. The 3-car garage provides ample room for vehicles, storage, or hobbies, while the corner lot adds extra curb appeal and outdoor space. This home blends thoughtful upgrades, everyday comfort, and beautiful outdoor living into one exceptional package. It''s ready to welcome its next owner''s home.
Disclaimer: Lot configuration and dimensions are estimates, not based on personal knowledge and come from a third party (Digital Map Products); therefore, you should not rely on the estimates and perform independent confirmation as to their accuracy
Ready to Sell your Home?
Request a complimentary home selling analysis featuring recently sold properties, market trends, home valuations and a personalized market update.
School information is computer generated and may not be accurate or current. Buyer must independently verify and confirm enrollment. Please contact the school district to determine the schools to which this property is zoned.











 Just listed
 Currency converter





 Share
Share


 Erase note
 You currently have no custom folders