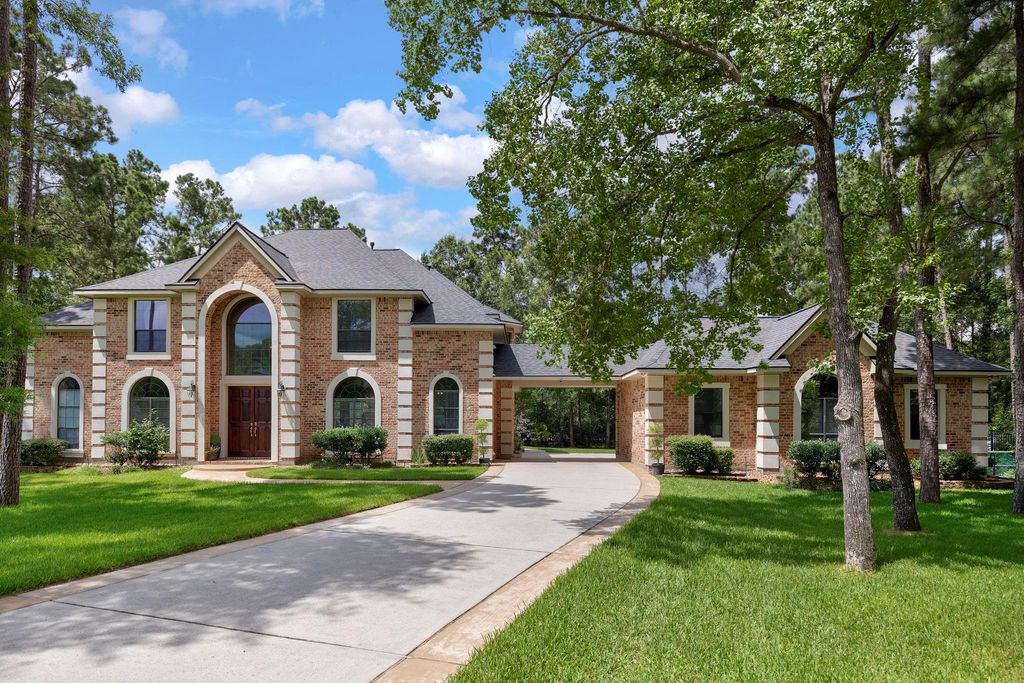
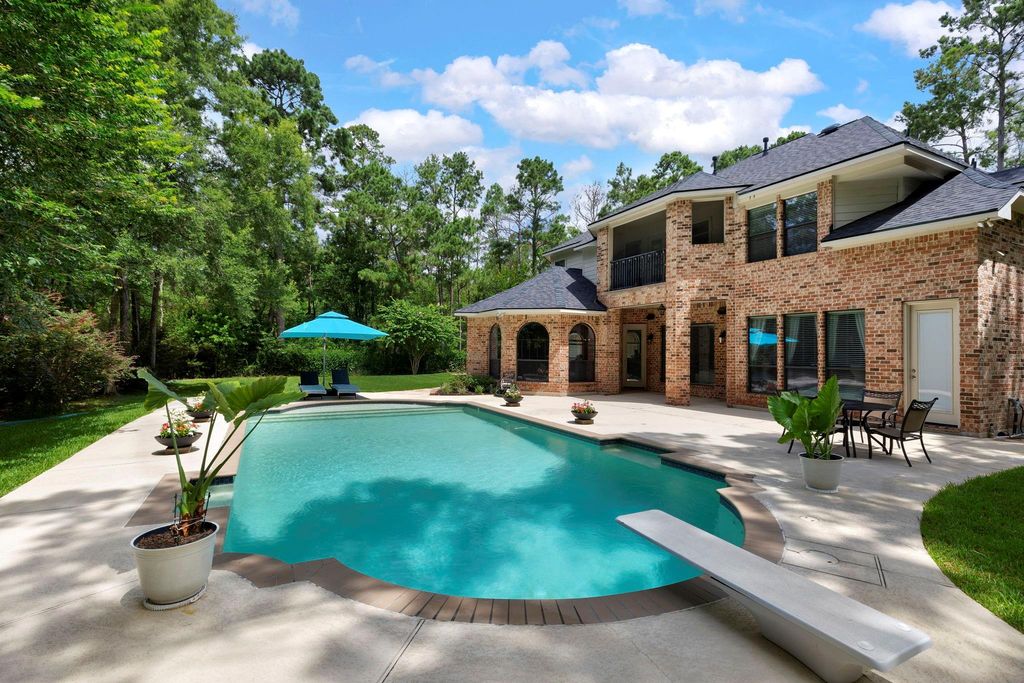
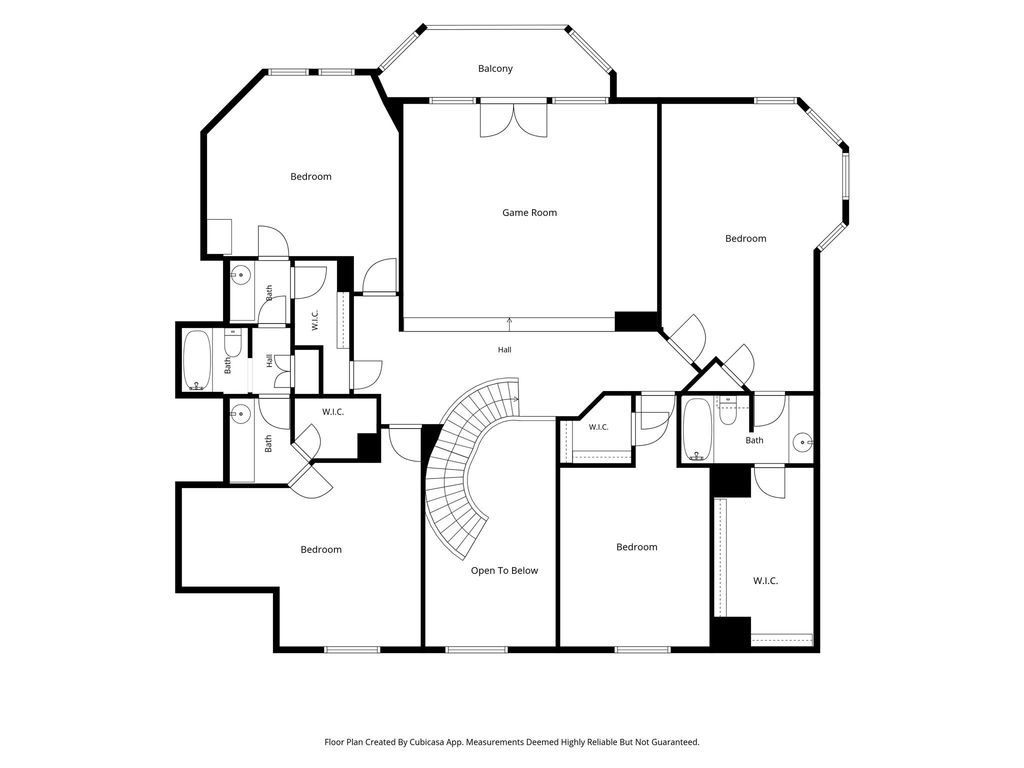
[[800]]5410 Pine Wood Meadows Ln is listed for sale at 1,299,000. The Single-Family property has 5 bedrooms, 3 Full Bathrooms, 2 Half Bathrooms, 4578 square feet, and was built in 2008. The lot size is 87264 Square feet.[[500]]Rare 2-ACRE property in Benders Landing Estates offering exceptional PRIVACY, mature trees impressive space between neighbors. A GATED driveway leads to this custom 5-bedroom home featuring a spacious 1st floor Primary Suite with wood flooring, accent wall, sitting area. Kitchen offers double islands, abundant cabinetry, JennAir double ovens + warming drawer. Upstairs: 4 spacious Bedrooms, including a 22x13 en-suite Bedroom ideal as a 2nd Primary. Raised entry Game Room with French doors to a SCREENED BALCONY overlooking the property. Outdoors, the 2-acre setting truly sets this property apart, with multiple spaces designed to enjoy the expansive grounds. A heated PebbleTec POOL with diving board anchors the backyard, complemented by a covered patio, expansive pool deck, winding stone pathways charming bistro patios throughout the property. Additional features: whole-house GENERATOR, water softener pool bath. Recent updates include ROOF, ACs, interior paint and landscaping.
Rare 2-ACRE property in Benders Landing Estates offering exceptional PRIVACY, mature trees & impressive space between neighbors. A GATED driveway leads to this custom 5-bedroom home featuring a spacious 1st floor Primary Suite with wood flooring, accent wall, & sitting area. Kitchen offers double islands, abundant cabinetry, JennAir double ovens + warming drawer. Upstairs: 4 spacious Bedrooms, including a 22'x13' en-suite Bedroom ideal as a 2nd Primary. Raised entry Game Room with French doors to a SCREENED BALCONY overlooking the property. Outdoors, the 2-acre setting truly sets this property apart, with multiple spaces designed to enjoy the expansive grounds. A heated PebbleTec POOL with diving board anchors the backyard, complemented by a covered patio, expansive pool deck, winding stone pathways & charming bistro patios throughout the property. Additional features: whole-house GENERATOR, water softener & pool bath. Recent updates include ROOF, ACs, interior paint and landscaping.
Half Bath, Hollywood Bath, Primary Bath: Double Sinks, Primary Bath: Jetted Tub, Primary Bath: Separate Shower, Secondary Bath(s): Tub/Shower Combo, Vanity Area
Bedroom Description
Primary Bed - 1st Floor,Sitting Area,Walk-In Closet
Kitchen Description
Breakfast Bar,Butler Pantry,Island w/ Cooktop,Kitchen open to Family Room,Pantry,Walk-in Pantry
Room Description
Breakfast Room, Butlers Pantry, Entry, Family Room, Formal Dining, Formal Living, Gameroom Up, Home Office/Study, Living Area - 1st Floor, Utility Room in House
Cooling
Central Electric
Heating
Central Gas
Compactor
No
Dishwasher
Yes
Disposal
Yes
Ice Maker
No
Microwave
Yes
Oven
Double Oven
Range
Gas Cooktop
Energy Feature
Ceiling Fans, Digital Program Thermostat, Generator, Insulated/Low-E windows
Interior
Balcony, Crown Molding, Dryer Included, Formal Entry/Foyer, High Ceiling, Refrigerator Included, Washer Included, Water Softener - Owned
Disclaimer: Lot configuration and dimensions are estimates, not based on personal knowledge and come from a third party (Digital Map Products); therefore, you should not rely on the estimates and perform independent confirmation as to their accuracy
View neighborhood information
Ready to Sell your Home?
Request a complimentary home selling analysis featuring recently sold properties, market trends, home valuations and a personalized market update.
School information is computer generated and may not be accurate or current. Buyer must independently verify and confirm enrollment. Please contact the school district to determine the schools to which this property is zoned.







 Just listed
 Currency converter





 Share


 Erase note
 You currently have no custom folders