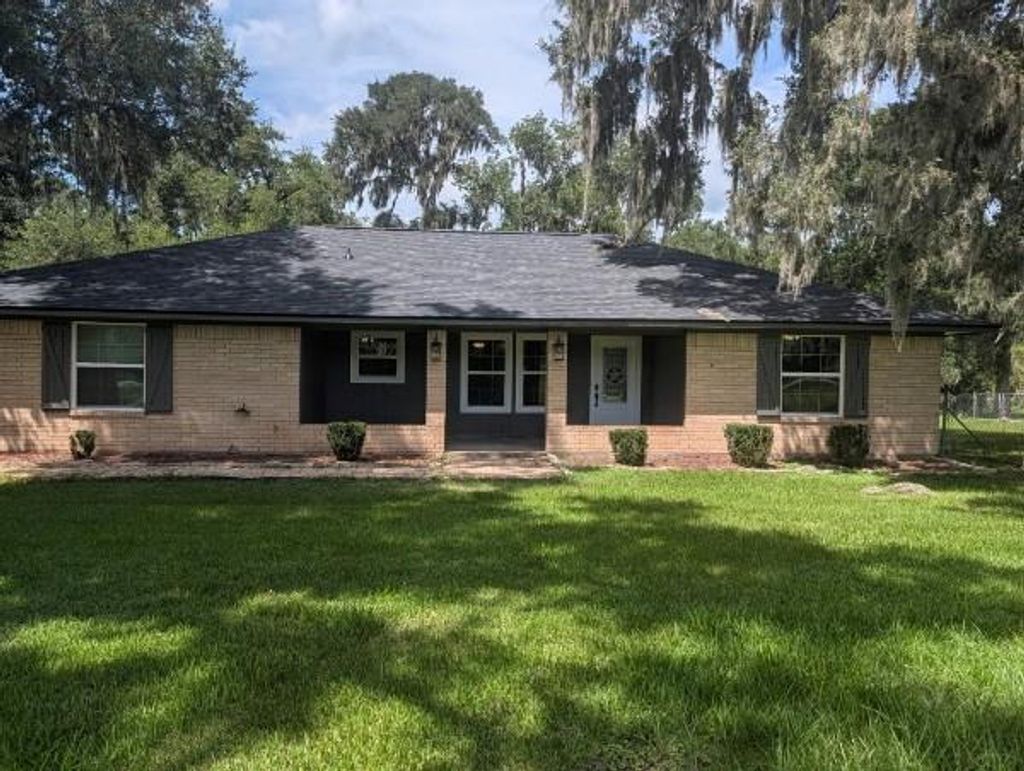
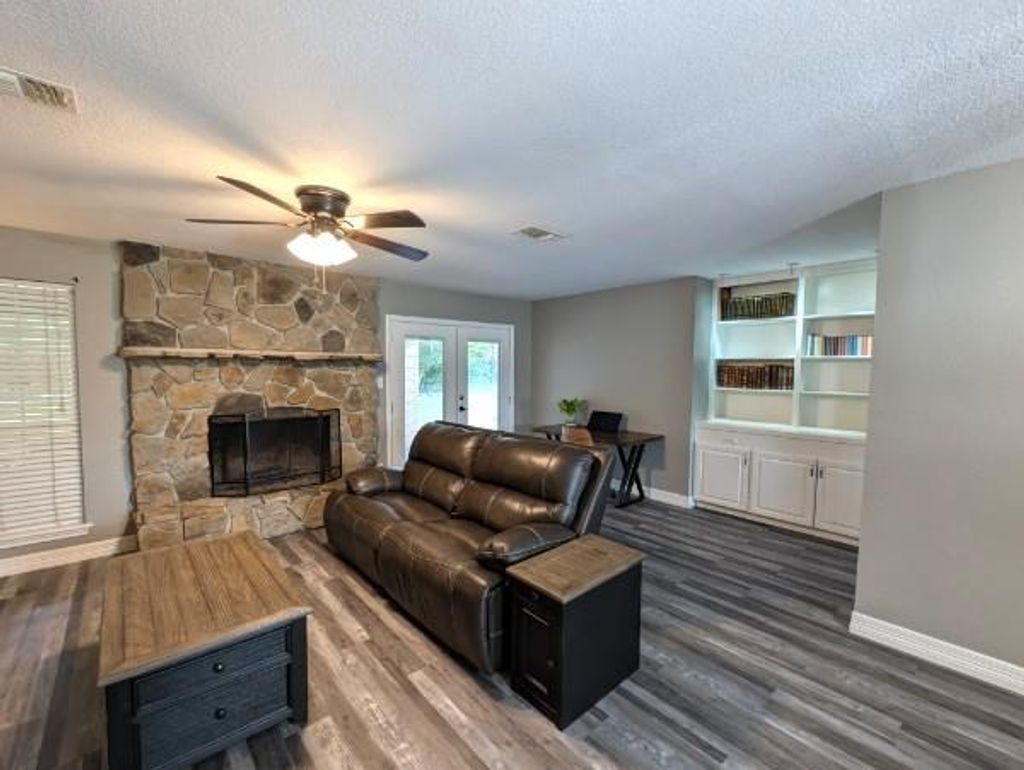
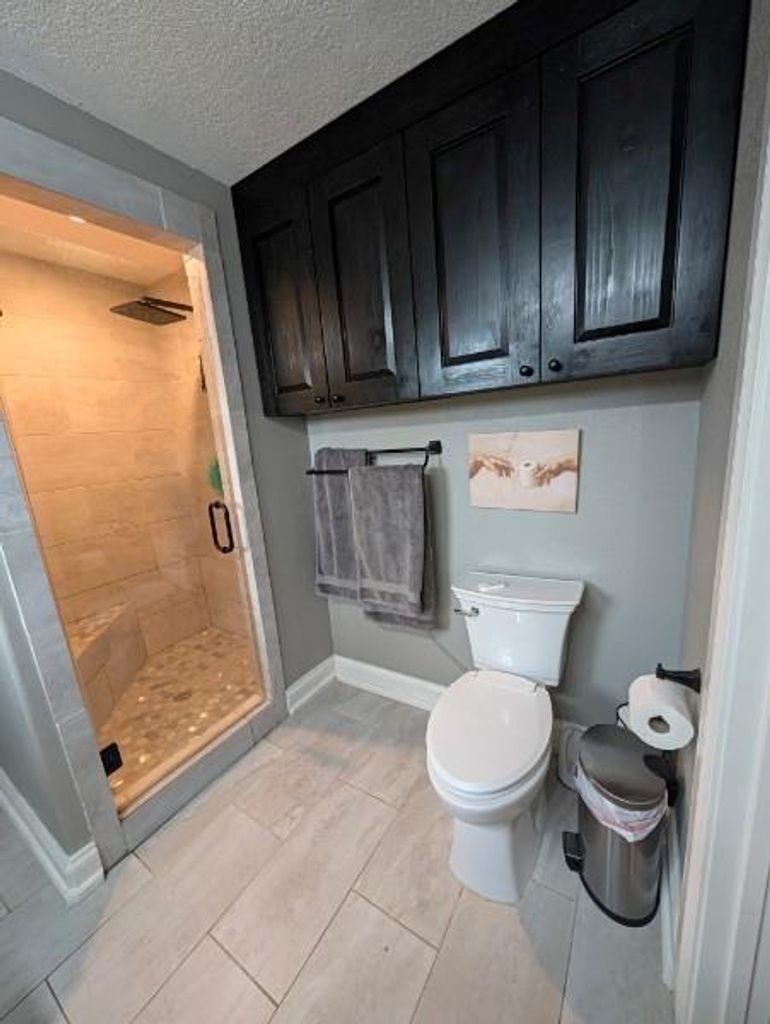
[[800]]5209 FM 1459 Rd is listed for sale at 315,000. The Single-Family property has 3 bedrooms, 2 Full Bathrooms, 1600 square feet, and was built in 1978. The lot size is 92347 Square feet.[[500]]Discover country living at 5209 FM 1459! Situated on a desirable 2.12-acre corner lot, this beautifully updated 3-bedroom, 2-bath home offers 1,600 sq. ft. of living space, a 2-car attached garage, spacious 29 x 23 workshop, additional storage shed, second septic, and an additional driveway. Additional amenities include water softener, reverse osmosis (RO) filtration system, smart-home thermostat, prewiring for an ADT security system, second septic system and second driveway. 2026 updates: new roof with WPI-8, double-pane windows, all-new ductwork, new electrical box with generator hookup, new deck, transferable foundation warranty, fresh paint, granite countertops, luxury vinyl flooring (no carpet), and slow-close cabinets and drawers. Did not flood during Hurricane Harvey. Dont miss this opportunity to enjoy acreage living with modern updates and minutes from P66, Lake Jackson, West Columbia, Angleton and Bay City.
Discover country living at 5209 FM 1459! Situated on a desirable 2.12-acre corner lot, this beautifully updated 3-bedroom, 2-bath home offers 1,600 sq. ft. of living space, a 2-car attached garage, spacious 29' x 23' workshop, additional storage shed, second septic, and an additional driveway. Additional amenities include water softener, reverse osmosis (RO) filtration system, smart-home thermostat, prewiring for an ADT security system, second septic system and second driveway. 2026 updates: new roof with WPI-8, double-pane windows, all-new ductwork, new electrical box with generator hookup, new deck, transferable foundation warranty, fresh paint, granite countertops, luxury vinyl flooring (no carpet), and slow-close cabinets and drawers. Did not flood during Hurricane Harvey. Don't miss this opportunity to enjoy acreage living with modern updates and minutes from P66, Lake Jackson, West Columbia, Angleton and Bay City.
Disclaimer: Lot configuration and dimensions are estimates, not based on personal knowledge and come from a third party (Digital Map Products); therefore, you should not rely on the estimates and perform independent confirmation as to their accuracy
View neighborhood information
Ready to Sell your Home?
Request a complimentary home selling analysis featuring recently sold properties, market trends, home valuations and a personalized market update.
School information is computer generated and may not be accurate or current. Buyer must independently verify and confirm enrollment. Please contact the school district to determine the schools to which this property is zoned.







 Just listed
 Currency converter





 Share


 Erase note
 You currently have no custom folders