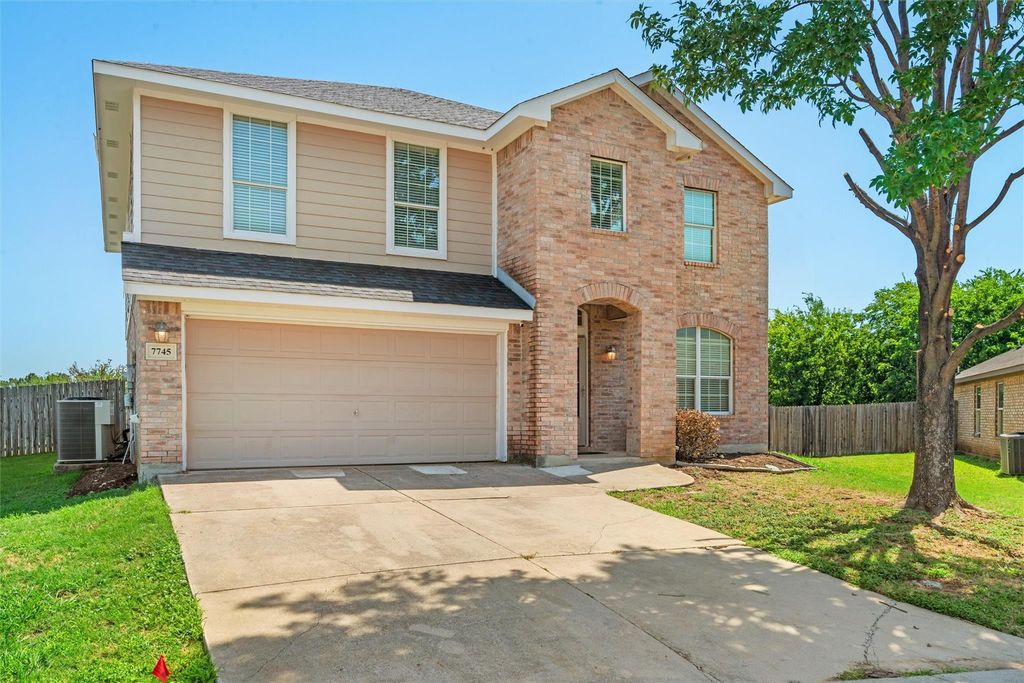
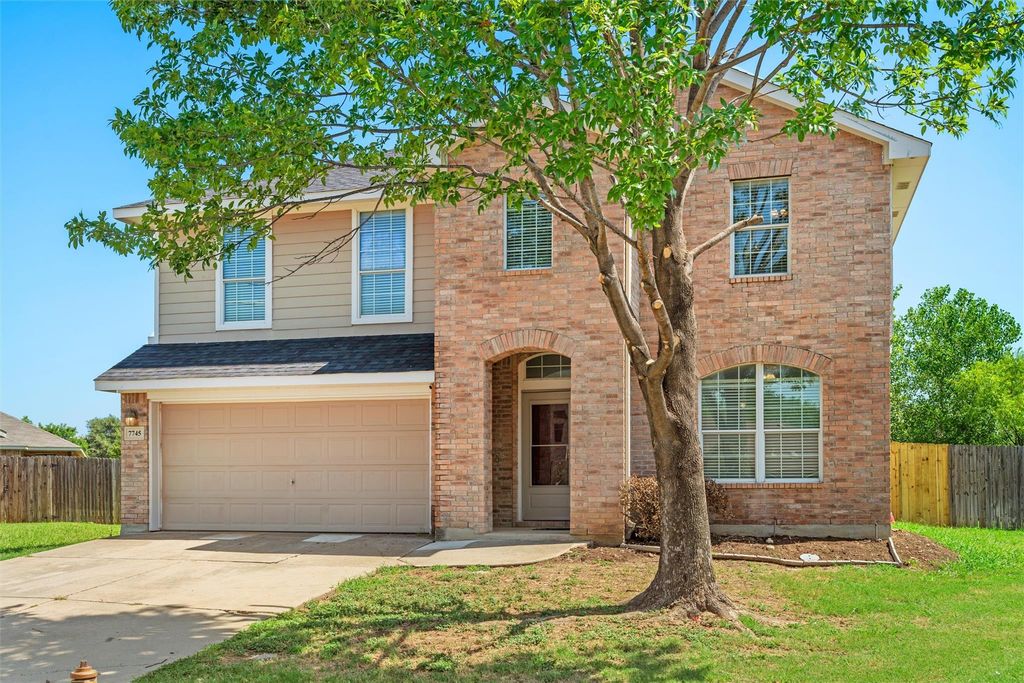
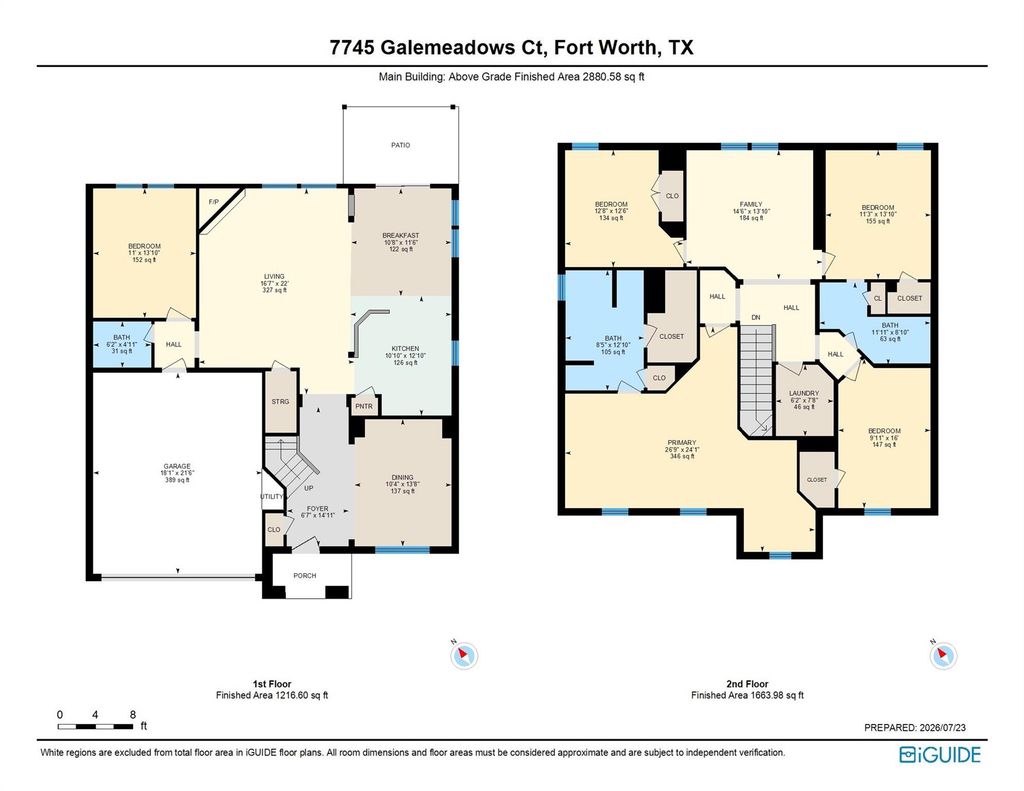
7745 Galemeadow Ct is listed for sale at $ 319,500. The Residential - Single Family property has 4 bedrooms, 2 Full Bathrooms, 1 Half Bathroom, 2809 square feet and was built in 2006. The lot size is 0.28 Acres. BREnjoy 2,809 sq ft across two stories: 4 bedrooms, 2.5 baths, and an open main level flowing from the family room with fireplace to the dining area and kitchen, plus a flexible second living space. Upstairs, 1,570 sq ft holds the private primary suite with a jetted soaking tub, three additional spaces - 2 bedrooms and a generous open landing area — genuine bonus space for a game room, media lounge, dual home office, study zone, or home gym.
Outside, a covered back porch opens to an expansive backyard on a rare 0.28-acre lot — quiet cul-de-sac. Move in with peace of mind knowing many of the important updates have already been completed. The home has been refreshed with new flooring, interior paint, a brand-new HVAC indoor unit, and a professionally updated foundation with a transferable warranty. These improvements provide a fresh, welcoming feel while enhancing everyday comfort and long-term value. Whether you’re relaxing at home or entertaining family and friends, you’ll appreciate the care that’s gone into preparing this home for its next owner.
Enjoy 2,809 sq ft across two stories: 4 bedrooms, 2.5 baths, and an open main level flowing from the family room with fireplace to the dining area and kitchen, plus a flexible second living space. Upstairs, 1,570 sq ft holds the private primary suite with a jetted soaking tub, three additional spaces - 2 bedrooms and a generous open landing area — genuine bonus space for a game room, media lounge, dual home office, study zone, or home gym.
Outside, a covered back porch opens to an expansive backyard on a rare 0.28-acre lot — quiet cul-de-sac. Move in with peace of mind knowing many of the important updates have already been completed. The home has been refreshed with new flooring, interior paint, a brand-new HVAC indoor unit, and a professionally updated foundation with a transferable warranty. These improvements provide a fresh, welcoming feel while enhancing everyday comfort and long-term value. Whether you're relaxing at home or entertaining family and friends, you'll appreciate the care that's gone into preparing this home for its next owner.
Disclaimer: Lot configuration and dimensions are estimates, not based on personal knowledge and come from a third party (Digital Map Products); therefore, you should not rely on the estimates and perform independent confirmation as to their accuracy
Ready to Sell your Home?
Request a complimentary home selling analysis featuring recently sold properties, market trends, home valuations and a personalized market update.
School information is computer generated and may not be accurate or current. Buyer must independently verify and confirm enrollment. Please contact the school district to determine the schools to which this property is zoned.












 Just listed
 Currency converter





 Share
Share


 Erase note
 You currently have no custom folders