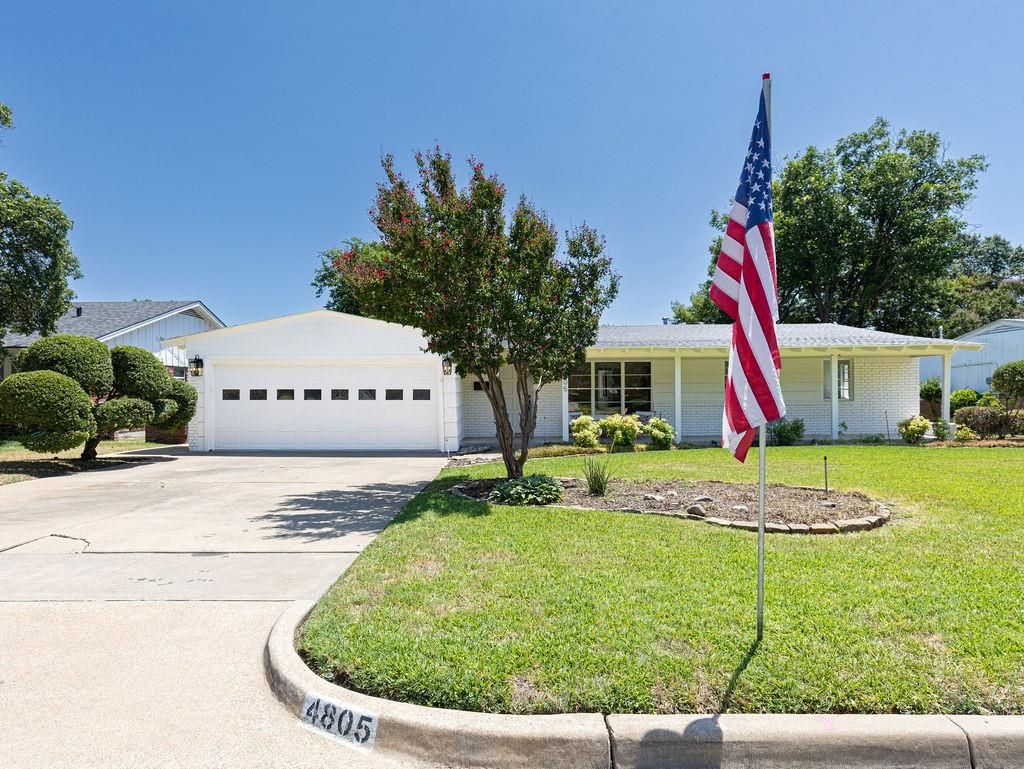
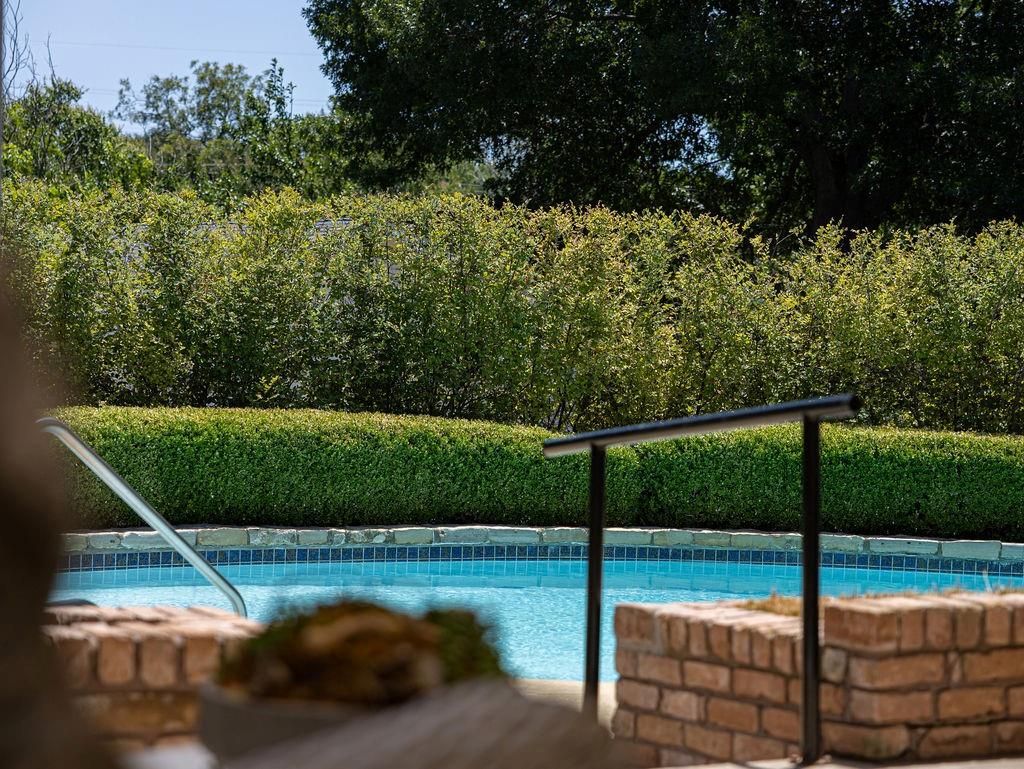
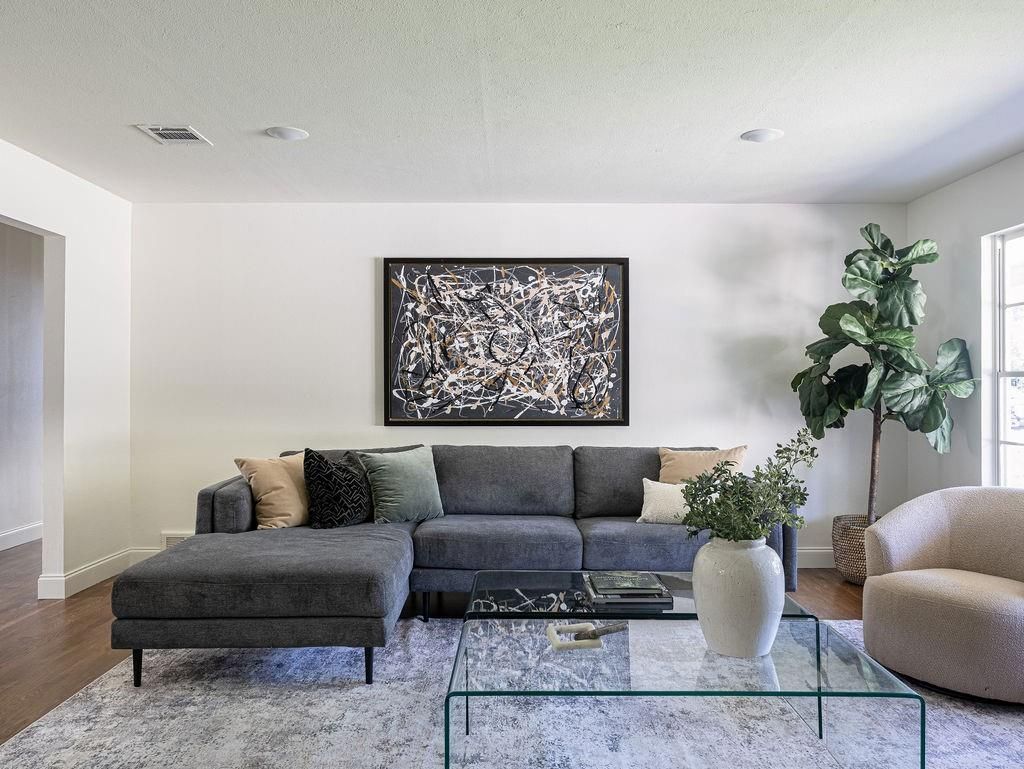
4805 Hildring Dr E is listed for sale at $ 649,000. The Residential - Single Family property has 3 bedrooms, 2 Full Bathrooms, 1960 square feet and was built in 1955. The lot size is 0.39 Acres. BRWelcome to 4805 Hildring Drive E, a beautifully updated home nestled in one of Fort Worth’s most desirable pockets and zoned to highly sought-after Overton Park Elementary. Ideally located just minutes from Clearfork, TCU, and Chisholm Trail Parkway, this move-in ready home offers the perfect blend of style, convenience, and everyday living. Thoughtfully updated inside and out, the home features fresh interior and exterior paint, beautifully renovated bathrooms, and a remodeled kitchen complete with new cabinetry, updated countertops, and new stainless steel appliances. The open-concept living spaces are filled with natural light and designed for both comfortable daily living and effortless entertaining. Step outside to your private backyard retreat featuring a sparkling pool, mature landscaping, and plenty of space to relax or host family and friends. Whether you’re searching for an updated family home in an exceptional school zone or simply want to enjoy one of Fort Worth’s most convenient locations.
Welcome to 4805 Hildring Drive E, a beautifully updated home nestled in one of Fort Worth's most desirable pockets and zoned to highly sought-after Overton Park Elementary. Ideally located just minutes from Clearfork, TCU, and Chisholm Trail Parkway, this move-in ready home offers the perfect blend of style, convenience, and everyday living. Thoughtfully updated inside and out, the home features fresh interior and exterior paint, beautifully renovated bathrooms, and a remodeled kitchen complete with new cabinetry, updated countertops, and new stainless steel appliances. The open-concept living spaces are filled with natural light and designed for both comfortable daily living and effortless entertaining. Step outside to your private backyard retreat featuring a sparkling pool, mature landscaping, and plenty of space to relax or host family and friends. Whether you're searching for an updated family home in an exceptional school zone or simply want to enjoy one of Fort Worth's most convenient locations.
Disclaimer: Lot configuration and dimensions are estimates, not based on personal knowledge and come from a third party (Digital Map Products); therefore, you should not rely on the estimates and perform independent confirmation as to their accuracy
Ready to Sell your Home?
If you like this property and are also considering selling your current home now, you may find out how. Request your home selling analysis report featuring Recently Sold, Market Analysis, Home Valuations, and Market Update.
School information is computer generated and may not be accurate or current. Buyer must independently verify and confirm enrollment. Please contact the school district to determine the schools to which this property is zoned.











 Just listed
 Currency converter





 Share
Share


 Erase note
 You currently have no custom folders