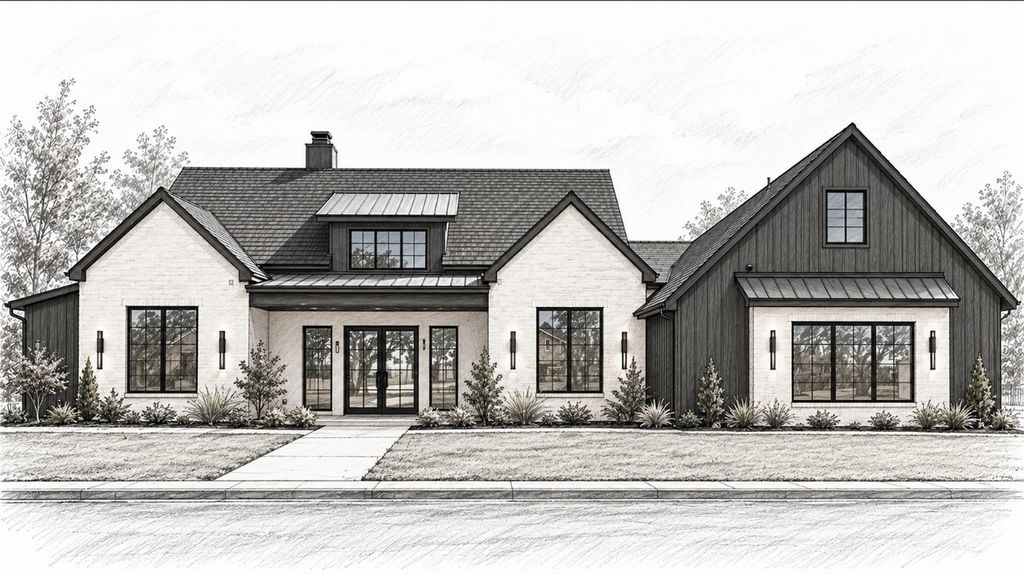
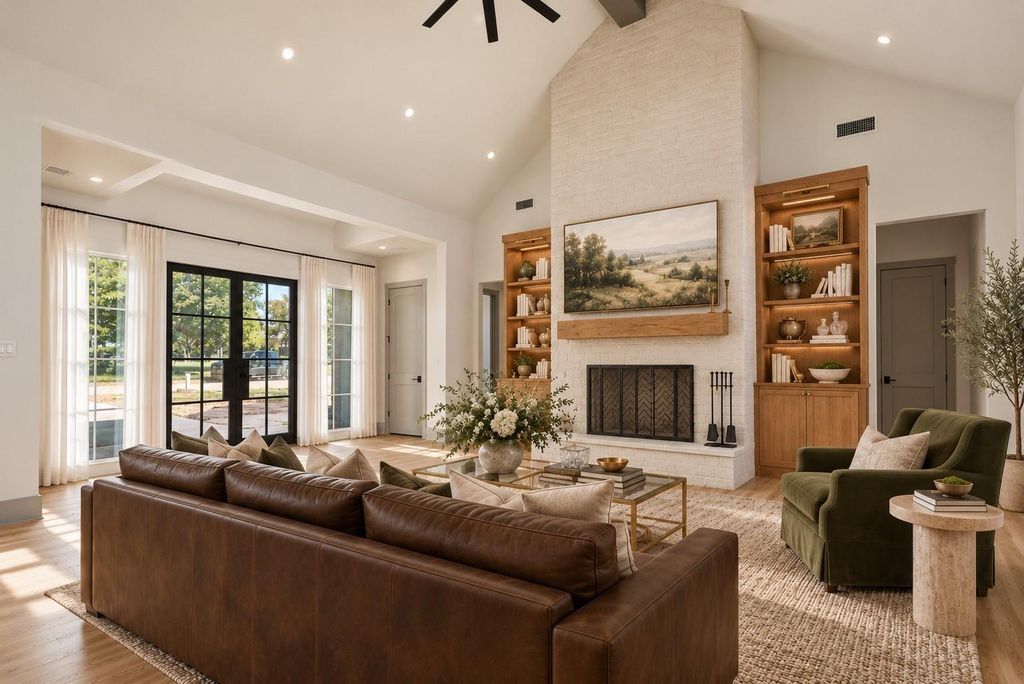
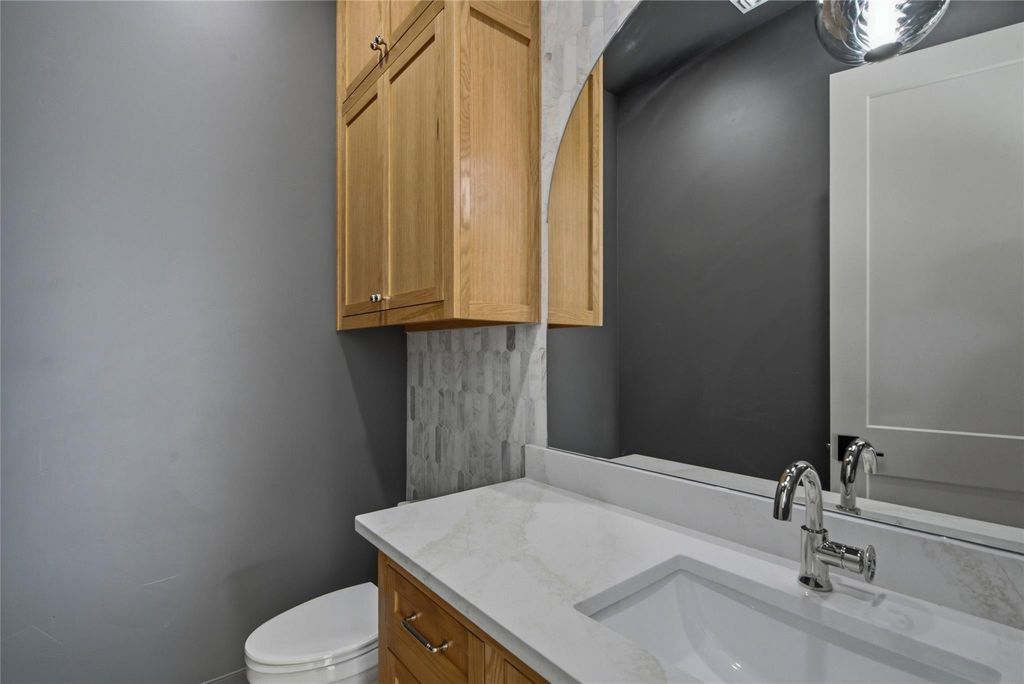
[[800]]104 Fawn Trl is listed for sale at 975,000. The Residential - Single Family property has 5 bedrooms, 4 Full Bathrooms, 1 Half Bathroom, 3705 square feet, and was built in 2026. The lot size is 21213.7 Square feet.[[500]]Perched atop coveted Spivey Hill with arguably the best views in Graham, this exceptional new construction overlooks Firemans Park and the city beyond. Soaring ceilings, abundant natural light, and thoughtfully curated high-end finishes set the tone, while commercial-grade appliances elevate the kitchen. A swoon-worthy prep area and oversized pantry even accommodate a second refrigerator! With 5 bedrooms and 4.5 baths, the flexible floor plan offers room to live beautifully: use a bedroom as a private office or transform the upstairs fifth bedroom into a game room. The serene primary suite features a spa-inspired bath, and generous storage is found throughout. Outside, a spacious yard and covered back porch frame expansive, unforgettable views. Every detail has been considered, with landscaping and fencing scheduled for completion in the coming weeks. Brand-new, beautifully appointed, and ready to welcome its very first owner. Need we say more? Some photos have been virtually staged.
Perched atop coveted Spivey Hill with arguably the best views in Graham, this exceptional new construction overlooks Fireman's Park and the city beyond. Soaring ceilings, abundant natural light, and thoughtfully curated high-end finishes set the tone, while commercial-grade appliances elevate the kitchen. A swoon-worthy prep area and oversized pantry even accommodate a second refrigerator! With 5 bedrooms and 4.5 baths, the flexible floor plan offers room to live beautifully: use a bedroom as a private office or transform the upstairs fifth bedroom into a game room. The serene primary suite features a spa-inspired bath, and generous storage is found throughout. Outside, a spacious yard and covered back porch frame expansive, unforgettable views. Every detail has been considered, with landscaping and fencing scheduled for completion in the coming weeks. Brand-new, beautifully appointed, and ready to welcome its very first owner. Need we say more? Some photos have been virtually staged.
Built-in Features, Cable TV Available, Cathedral Ceiling(s), Decorative Lighting, Double Vanity, Eat-in Kitchen, High Speed Internet Available, In-Law Suite Floorplan, Kitchen Island, Open Floorplan, Pantry, Vaulted Ceiling(s), Walk-In Closet(s)
Extra details you may need to know
Dwelling Type
Single Detached
Exterior
Private Pool
No
Exterior Type
Board & Batten Siding, Brick
Lot Description
Cleared, Few Trees, Interior Lot, Park View, Sprinkler System, Water/Lake View
Garage Size
25 X 34
Parking
Additional Parking, Concrete, Driveway, Garage, Garage Door Opener, Garage Double Door, Garage Faces Side, Kitchen Level, Oversized, Parking Pad
Parking Space
Garage 3 / Carport 0 / Total Covered 3
Fencing
Back Yard,Fenced,Gate,Wood,Wrought Iron
Porch
Covered,Front Porch,Patio
Utility
City Sewer,City Water,Electricity Connected,Propane
Disclaimer: Lot configuration and dimensions are estimates, not based on personal knowledge and come from a third party (Digital Map Products); therefore, you should not rely on the estimates and perform independent confirmation as to their accuracy
View neighborhood information
Ready to Sell your Home?
Request a complimentary home selling analysis featuring recently sold properties, market trends, home valuations and a personalized market update.
School information is computer generated and may not be accurate or current. Buyer must independently verify and confirm enrollment. Please contact the school district to determine the schools to which this property is zoned.







 Just listed
 Currency converter


 Share


 Erase note
 You currently have no custom folders