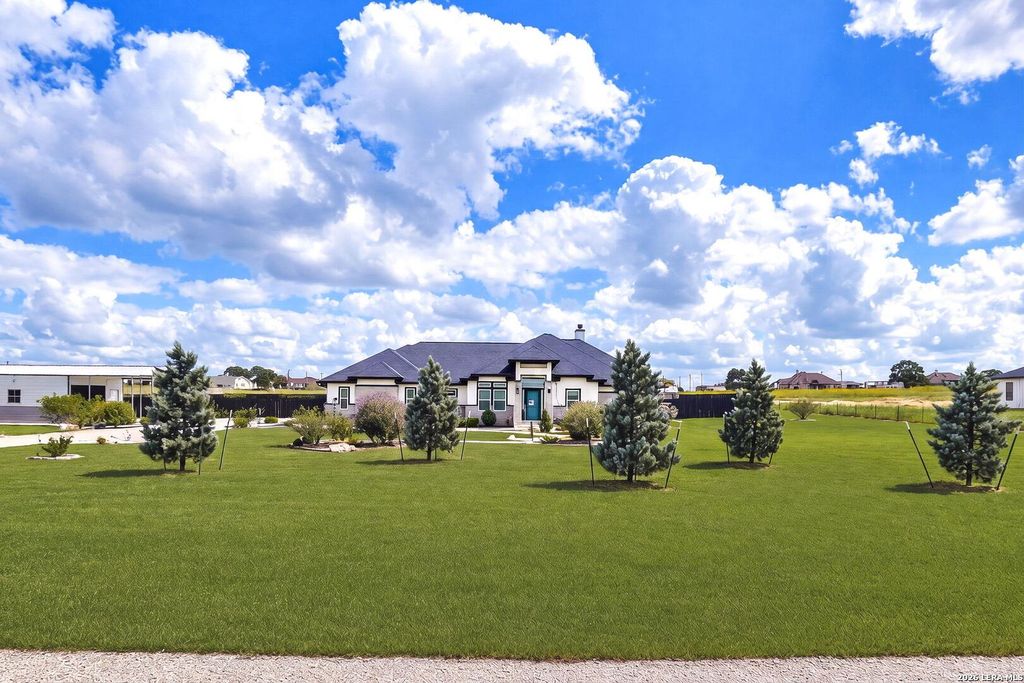
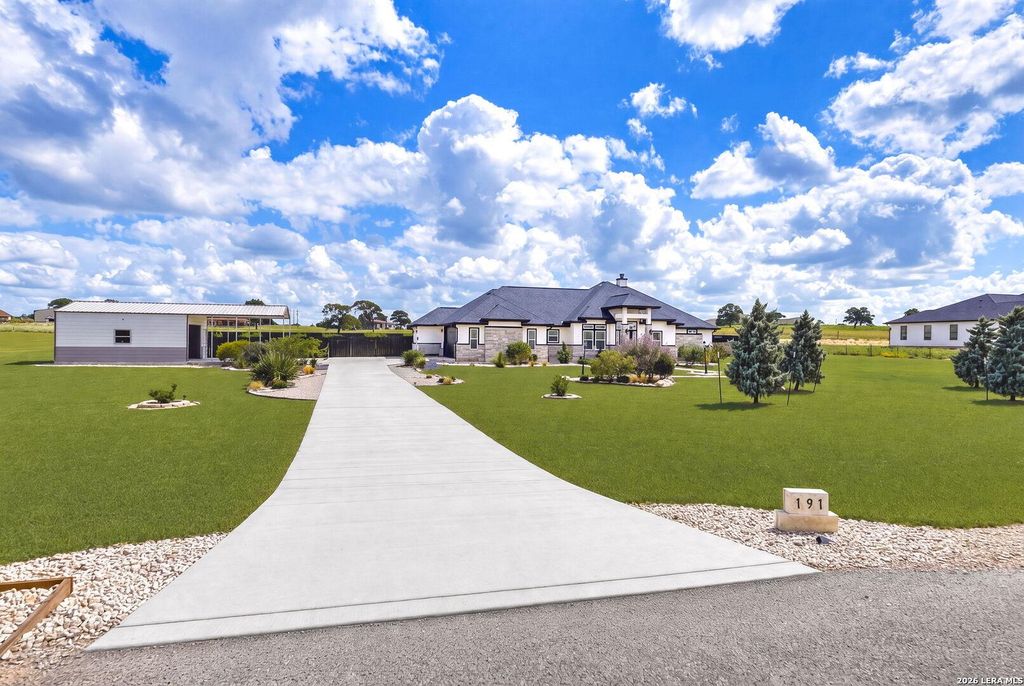
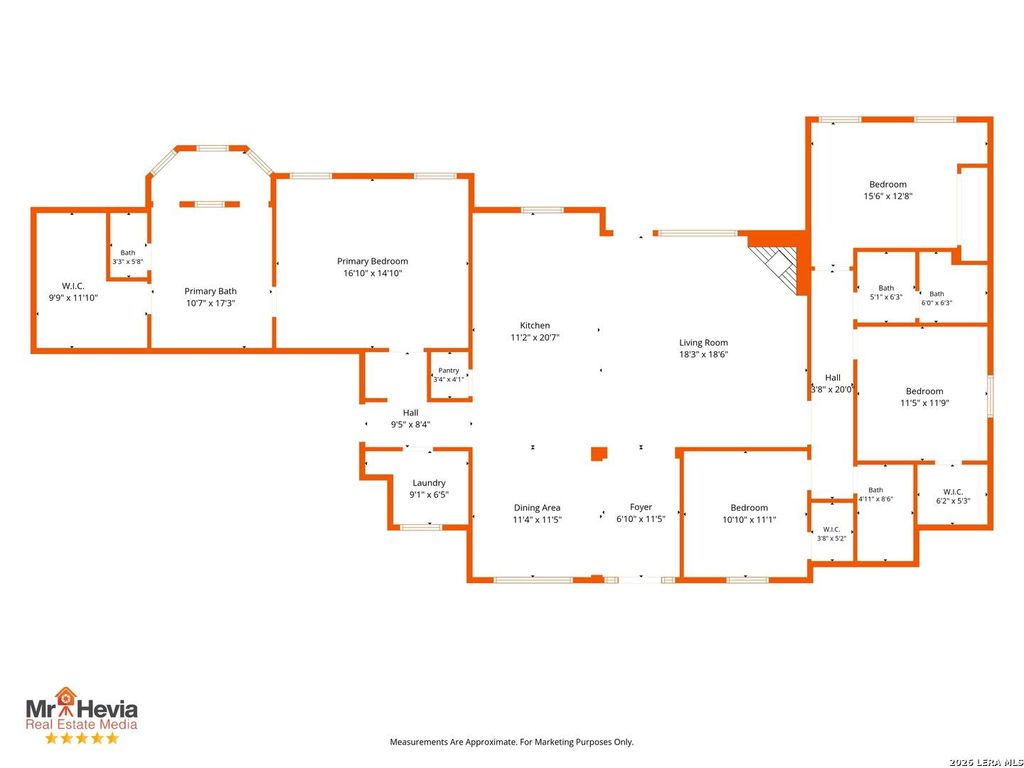
[[800]]191 TRIPLE R DR is listed for sale at 599,777. The Single-Family property has 4 bedrooms, 3 Full Bathrooms, 2441 square feet, and was built in 2021. The lot size is 3 Square feet.[[500]]Welcome to 191 Triple R Dr, La Vernia, TX. Presenting an exceptional one story home with over 3 acres of level Texas countryside, offering 2,441 square feet, complete with 4 bedrooms and 3 bathrooms with a great open floorplan. Inside, the home features ceramic floors throughout, accented by recessed lighting and elegant chandeliers. The primary bedroom has a spa like bathroom leading into a large walk-in closet. The property boasts a chefs kitchen tailored for everyday meals and culinary creation. This gourmet kitchen comes complete with dual-tone cabinetry, granite kitchen counters, a 10-foot island and plenty of space for entertaining. Outdoors, enjoy an enclosed private yard with fruit trees, a garden and a greenhouse. Also adjacent to the house is a fully insulated metal building with a roll-up door that currently functions as a workshop and equipment storage. Get ready to make this your home!
Welcome to 191 Triple R Dr, La Vernia, TX. Presenting an exceptional one story home with over 3 acres of level Texas countryside, offering 2,441 square feet, complete with 4 bedrooms and 3 bathrooms with a great open floorplan. Inside, the home features ceramic floors throughout, accented by recessed lighting and elegant chandeliers. The primary bedroom has a spa like bathroom leading into a large walk-in closet. The property boasts a chef's kitchen tailored for everyday meals and culinary creation. This gourmet kitchen comes complete with dual-tone cabinetry, granite kitchen counters, a 10-foot island and plenty of space for entertaining. Outdoors, enjoy an enclosed private yard with fruit trees, a garden and a greenhouse. Also adjacent to the house is a fully insulated metal building with a roll-up door that currently functions as a workshop and equipment storage. Get ready to make this your home!
Disclaimer: Lot configuration and dimensions are estimates, not based on personal knowledge and come from a third party (Digital Map Products); therefore, you should not rely on the estimates and perform independent confirmation as to their accuracy
View neighborhood information
Ready to Sell your Home?
Request a complimentary home selling analysis featuring recently sold properties, market trends, home valuations and a personalized market update.
School information is computer generated and may not be accurate or current. Buyer must independently verify and confirm enrollment. Please contact the school district to determine the schools to which this property is zoned.







 Just listed
 Currency converter


 Share


 Erase note
 You currently have no custom folders