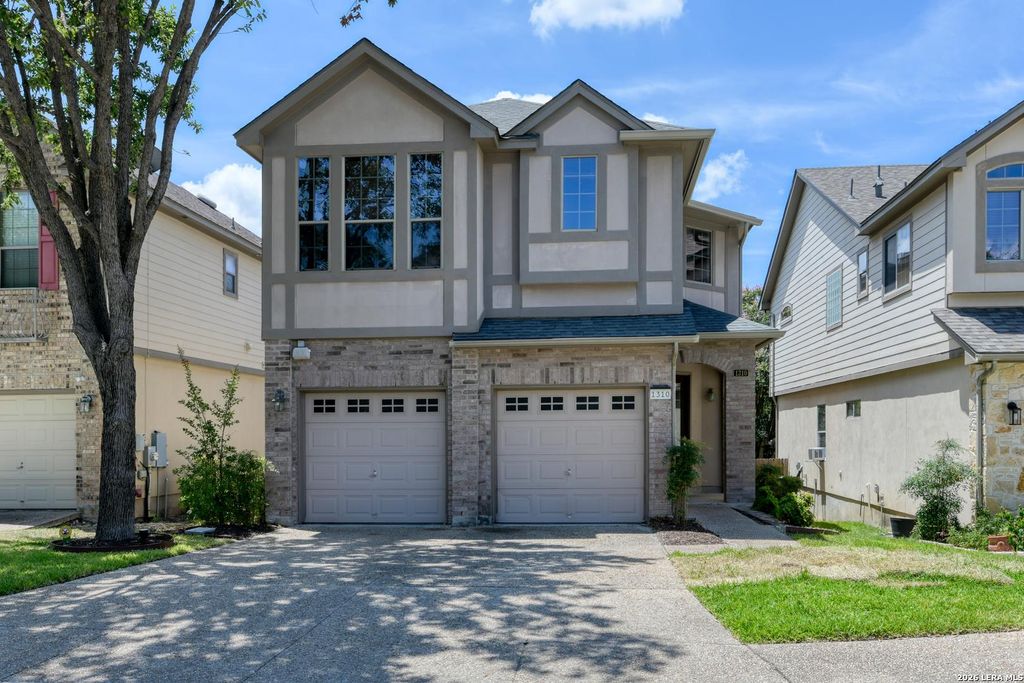
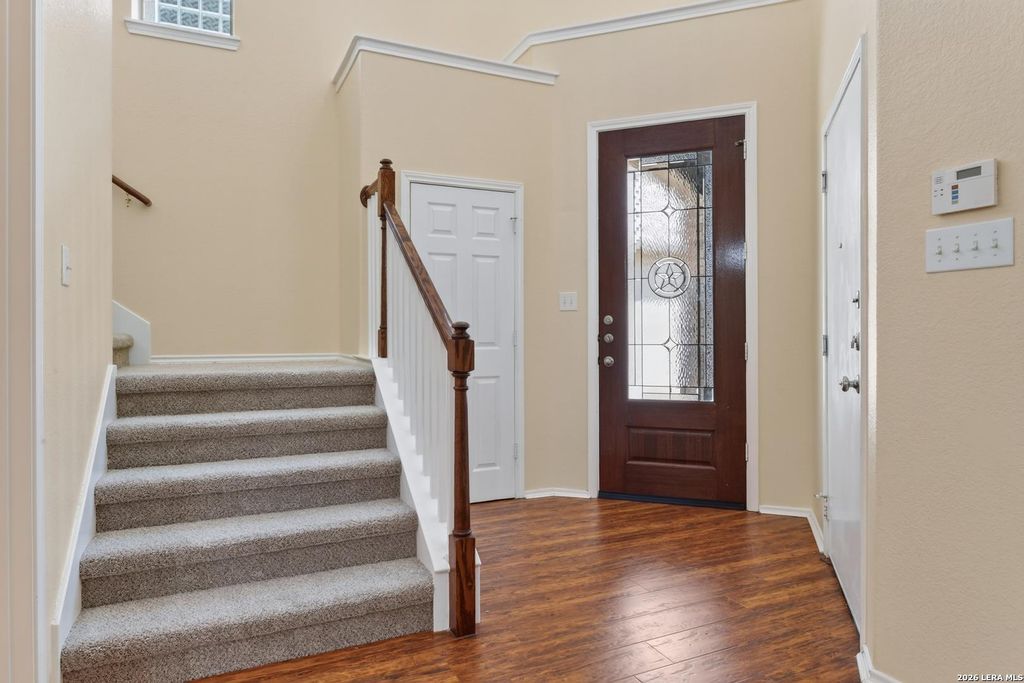
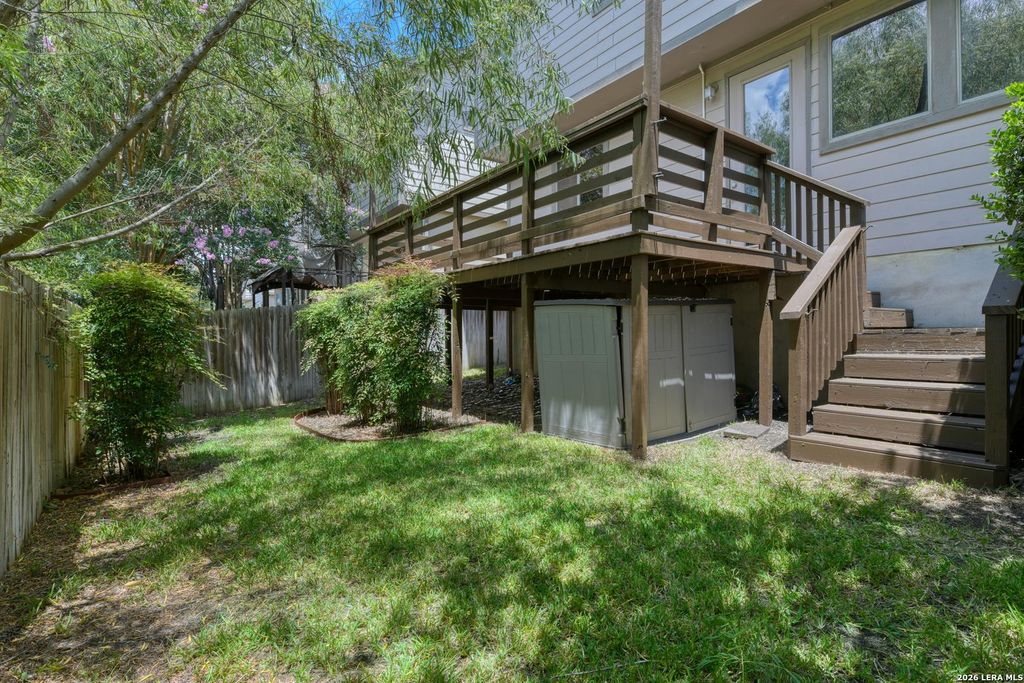
1310 NICHOLAS MNR is listed for sale at $ 369,900. The Single-Family property has 4 bedrooms, 2 Full Bathrooms, 1 Half Bathroom, 2013 square feet and was built in 2005. The lot size is 0 Square feet. BRWelcome home to this inviting two-story residence nestled within a gated Stone Oak community, offering comfortable living spaces, thoughtful updates, and a floor plan designed for comfortable everyday living. Attractive curb appeal, a mature shade tree, and a welcoming covered entry create a warm first impression. The impressive two-story entry is filled with natural light and features updated laminate wood flooring throughout the main living areas, creating a warm and cohesive feel. A staircase draws your eye upward while the open layout leads into the heart of the home. The spacious family room provides plenty of room for gathering with friends and loved ones. Custom built-in shelving adds both character and functionality, while the seamless flow into the dining area and kitchen makes entertaining effortless. Designed with both style and function in mind, the kitchen offers granite countertops, ample cabinetry, generous counter space, a pantry, and updated appliances. The adjacent
Welcome home to this inviting two-story residence nestled within a gated Stone Oak community, offering comfortable living spaces, thoughtful updates, and a floor plan designed for comfortable everyday living. Attractive curb appeal, a mature shade tree, and a welcoming covered entry create a warm first impression. The impressive two-story entry is filled with natural light and features updated laminate wood flooring throughout the main living areas, creating a warm and cohesive feel. A staircase draws your eye upward while the open layout leads into the heart of the home. The spacious family room provides plenty of room for gathering with friends and loved ones. Custom built-in shelving adds both character and functionality, while the seamless flow into the dining area and kitchen makes entertaining effortless. Designed with both style and function in mind, the kitchen offers granite countertops, ample cabinetry, generous counter space, a pantry, and updated appliances. The adjacent
MLS#
SA1992441
List Price
$369,900 ($184/Sqft.)
Listing Status
For Sale
Address
1310 NICHOLAS MNR
City
San Antonio
State
TX
Zip Code
78258
County
Bexar County
Subdivision
THE VILLAGES AT STONE OAK
Legal Description
Ncb 19219 Blk 48 Lot 15 (Villages At Stone Oak Subd Ut-1) Pl
Disclaimer: Lot configuration and dimensions are estimates, not based on personal knowledge and come from a third party (Digital Map Products); therefore, you should not rely on the estimates and perform independent confirmation as to their accuracy
Ready to Sell your Home?
If you like this property and are also considering selling your current home now, you may find out how. Request your home selling analysis report featuring Recently Sold, Market Analysis, Home Valuations, and Market Update.
School information is computer generated and may not be accurate or current. Buyer must independently verify and confirm enrollment. Please contact the school district to determine the schools to which this property is zoned.











 Just listed
 Currency converter





 Share
Share


 Erase note
 You currently have no custom folders