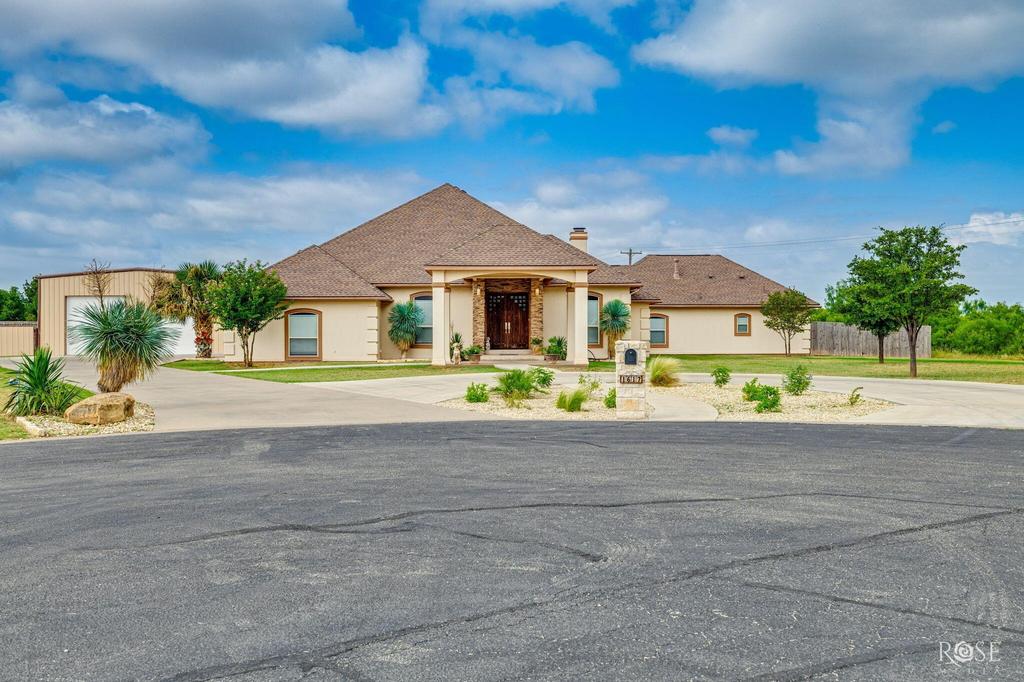
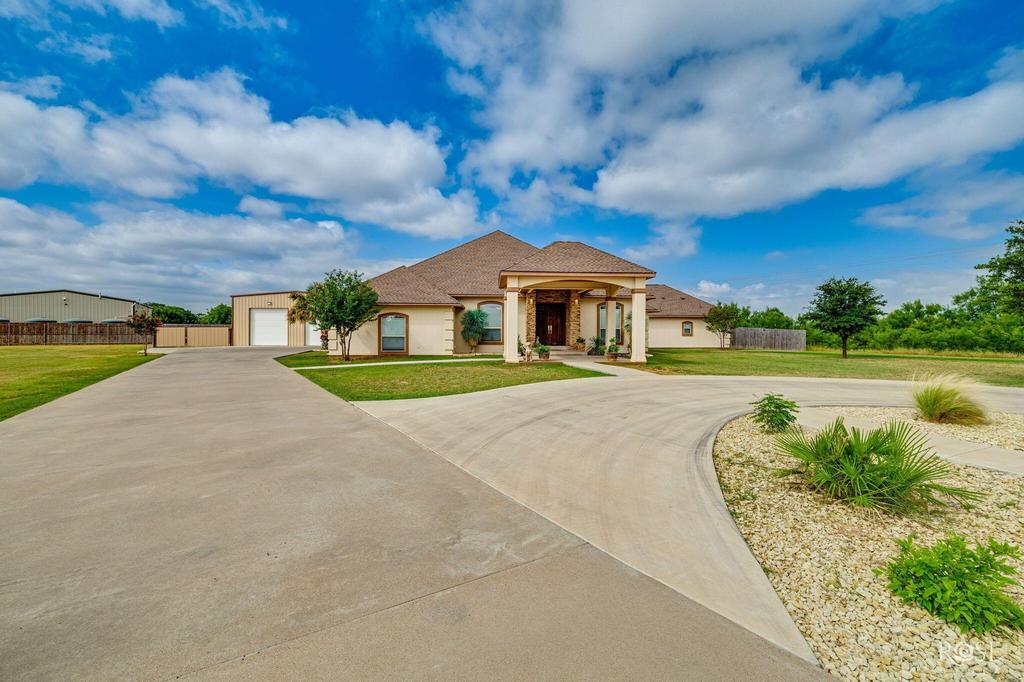
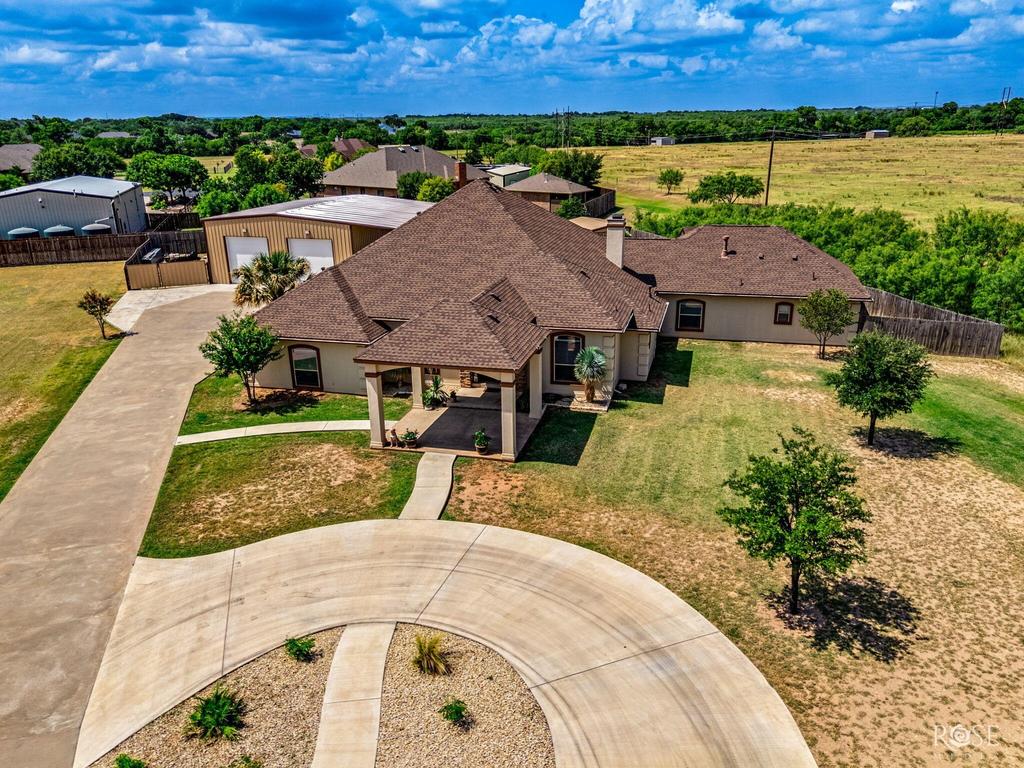
1617 Stonebridge Drive is listed for sale at $ 985,000. The Single Family property has 3 bedrooms, 2 Full Bathrooms, 2 Half Bathrooms, 3372 square feet and was built in 2009. The lot size is 1.097 Acres. BRWelcome to an extraordinary Butler Farms residence where timeless design, exceptional craftsmanship, and everyday luxury come together. Situated on a beautifully maintained property, this unique home offers two spacious living areas, a desirable split bedroom floor plan, an open concept design, and an incredible 40’’ x 48’’ insulated shop that’’s ready for all your projects. Step inside to discover soaring ceilings, elegant finishes, and an abundance of natural light that instantly makes you feel at home. Designed with entertaining in mind, the spacious living room flows seamlessly into the gourmet kitchen and dual dining areas, creating the perfect gathering place for family celebrations or quiet evenings at home. The chef inspired kitchen is both stunning and functional, featuring custom cabinetry with accent lighting, stainless steel appliances, a large center island, expansive granite countertops, and a generous walk-in pantry. Offering everything needed to prepare meals with ease while staying connected to guests. Escape to the luxurious primary suite, your own private sanctuary complete with a cozy gas fireplace. The spa inspired ensuite bath is beautifully appointed with marble flooring, a spectacular marble walk-in shower, and a dramatic marble feature wall. Quartzite countertops, custom cabinetry, and an oversized walk-in closet with built-ins complete this elegant retreat. Outside, the resort style backyard is designed for making memories. Relax beneath the covered patio overlooking a charming stone column courtyard, host gatherings on the additional covered and open concrete entertaining spaces, or enjoy the peaceful surroundings of the meticulously landscaped yard. A sidewalk leads directly to the impressive barn/shop, complete with an attached lean-to for even more covered storage and workspace. The 40’’ x 48’’ insulated shop is a rare find, featuring two oversized doors, insulation with electrical. Offering ample space for an RV, boat, r
Welcome to an extraordinary Butler Farms residence where timeless design, exceptional craftsmanship, and everyday luxury come together. Situated on a beautifully maintained property, this unique home offers two spacious living areas, a desirable split bedroom floor plan, an open concept design, and an incredible 40'' x 48'' insulated shop that''s ready for all your projects. Step inside to discover soaring ceilings, elegant finishes, and an abundance of natural light that instantly makes you feel at home. Designed with entertaining in mind, the spacious living room flows seamlessly into the gourmet kitchen and dual dining areas, creating the perfect gathering place for family celebrations or quiet evenings at home. The chef inspired kitchen is both stunning and functional, featuring custom cabinetry with accent lighting, stainless steel appliances, a large center island, expansive granite countertops, and a generous walk-in pantry. Offering everything needed to prepare meals with ease while staying connected to guests. Escape to the luxurious primary suite, your own private sanctuary complete with a cozy gas fireplace. The spa inspired ensuite bath is beautifully appointed with marble flooring, a spectacular marble walk-in shower, and a dramatic marble feature wall. Quartzite countertops, custom cabinetry, and an oversized walk-in closet with built-ins complete this elegant retreat. Outside, the resort style backyard is designed for making memories. Relax beneath the covered patio overlooking a charming stone column courtyard, host gatherings on the additional covered and open concrete entertaining spaces, or enjoy the peaceful surroundings of the meticulously landscaped yard. A sidewalk leads directly to the impressive barn/shop, complete with an attached lean-to for even more covered storage and workspace. The 40'' x 48'' insulated shop is a rare find, featuring two oversized doors, insulation with electrical. Offering ample space for an RV, boat, r
Disclaimer: Lot configuration and dimensions are estimates, not based on personal knowledge and come from a third party (Digital Map Products); therefore, you should not rely on the estimates and perform independent confirmation as to their accuracy
Ready to Sell your Home?
If you like this property and are also considering selling your current home now, you may find out how. Request your home selling analysis report featuring Recently Sold, Market Analysis, Home Valuations, and Market Update.
School information is computer generated and may not be accurate or current. Buyer must independently verify and confirm enrollment. Please contact the school district to determine the schools to which this property is zoned.











 Just listed
 Currency converter





 Share
Share


 Erase note
 You currently have no custom folders