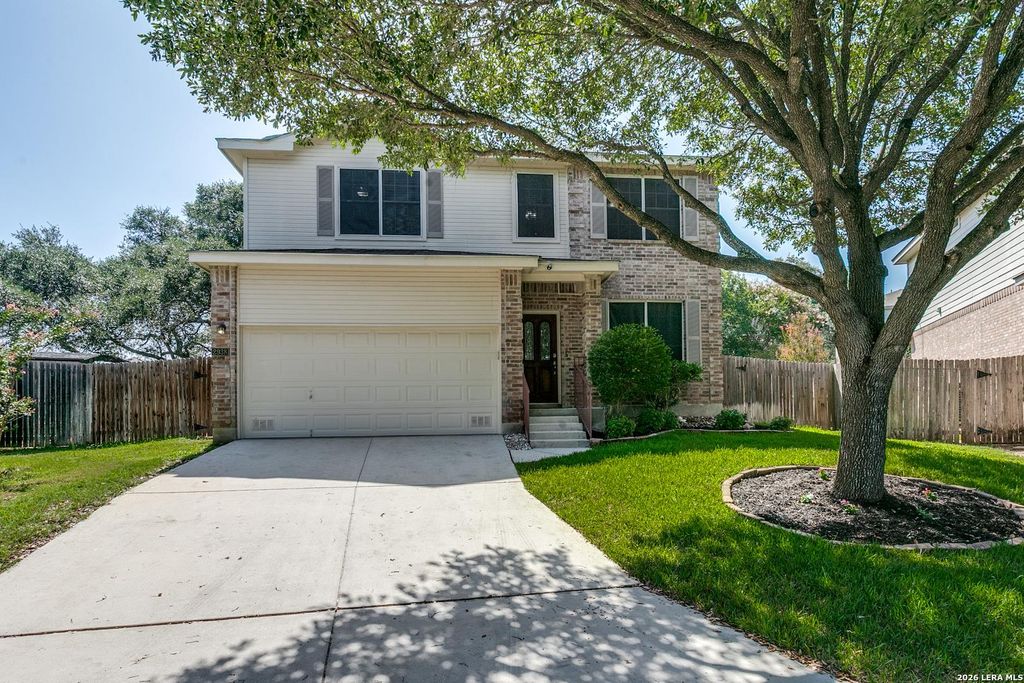
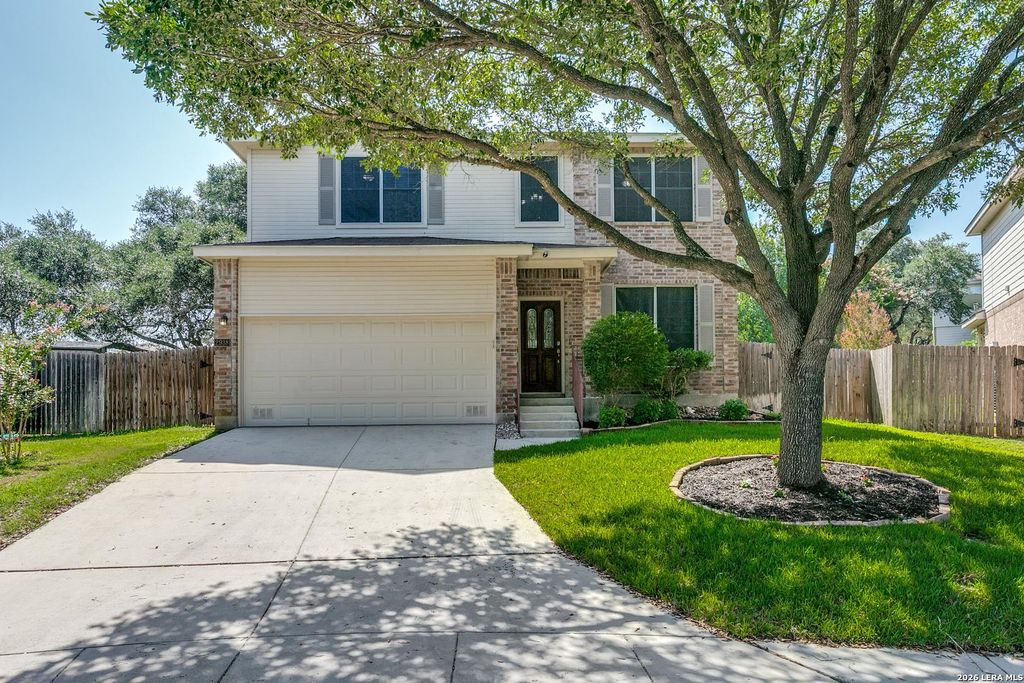
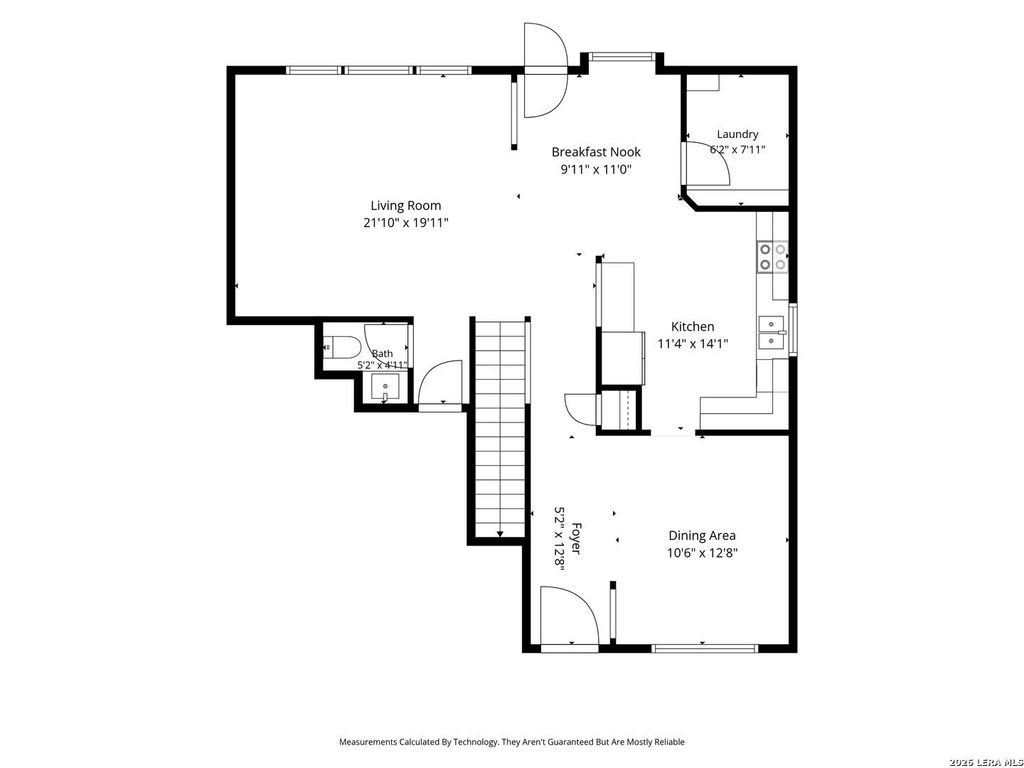
2938 Encino Robles is listed for sale at $ 370,000. The Single-Family property has 3 bedrooms, 2 Full Bathrooms, 1 Half Bathroom, 2086 square feet and was built in 2001. The lot size is 0 Square feet. BRTucked at the end of a quiet cul-de-sac on San Antonio’s desirable Northside, this well-kept 3-bedroom, 2.5-bath home offers the space, privacy, and thoughtful updates. Step inside to find laminate wood floors flowing throughout the main living areas and bedrooms, complemented by a freshly updated kitchen featuring new quartz countertops and crisp white cabinetry. Whether you’re hosting a dinner party or a casual weeknight meal, this home was made for it - a separate dining area sets the scene for gathering around the table, while the eat-in kitchen keeps everyday mornings easy and relaxed. A powder bath on the main floor adds the finishing touch for guests. All three bedrooms are located upstairs, creating a natural separation between living and sleeping spaces. A flex room at the top of the stairs gives you room to grow - whether that’s a gameroom, home office, or playroom. The primary suite is a true retreat, complete with dual vanities, a garden tub, and a separate shower. Outside,
Tucked at the end of a quiet cul-de-sac on San Antonio's desirable Northside, this well-kept 3-bedroom, 2.5-bath home offers the space, privacy, and thoughtful updates. Step inside to find laminate wood floors flowing throughout the main living areas and bedrooms, complemented by a freshly updated kitchen featuring new quartz countertops and crisp white cabinetry. Whether you're hosting a dinner party or a casual weeknight meal, this home was made for it - a separate dining area sets the scene for gathering around the table, while the eat-in kitchen keeps everyday mornings easy and relaxed. A powder bath on the main floor adds the finishing touch for guests. All three bedrooms are located upstairs, creating a natural separation between living and sleeping spaces. A flex room at the top of the stairs gives you room to grow - whether that's a gameroom, home office, or playroom. The primary suite is a true retreat, complete with dual vanities, a garden tub, and a separate shower. Outside,
Disclaimer: Lot configuration and dimensions are estimates, not based on personal knowledge and come from a third party (Digital Map Products); therefore, you should not rely on the estimates and perform independent confirmation as to their accuracy
Ready to Sell your Home?
Request a complimentary home selling analysis featuring recently sold properties, market trends, home valuations and a personalized market update.
School information is computer generated and may not be accurate or current. Buyer must independently verify and confirm enrollment. Please contact the school district to determine the schools to which this property is zoned.












 Just listed
 Currency converter
 Add to calendar





 Share
Share


 Erase note
 You currently have no custom folders