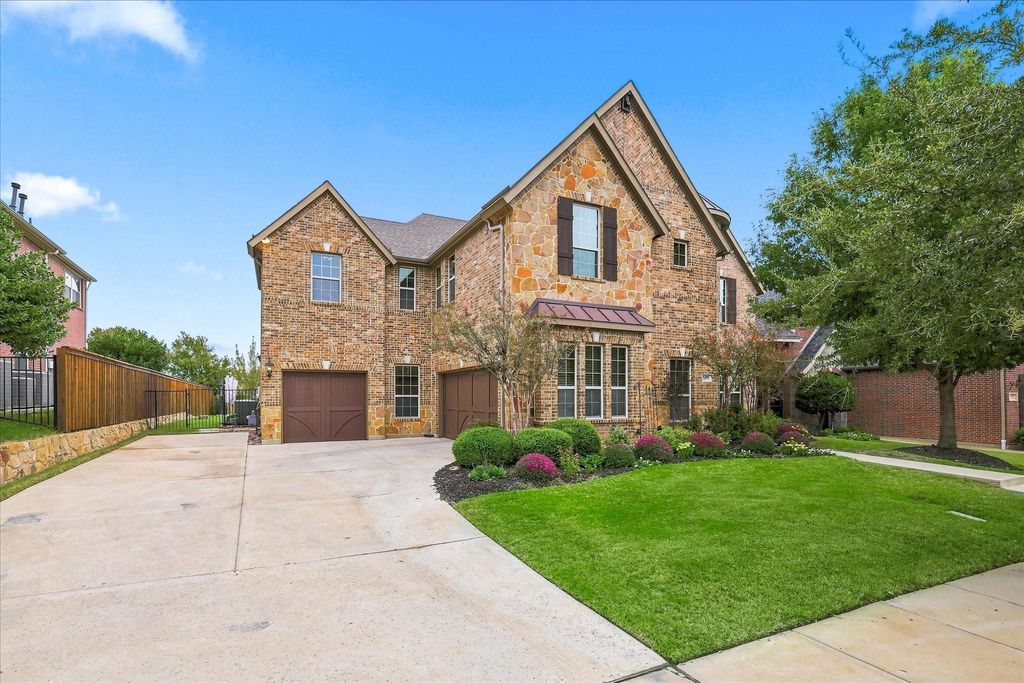
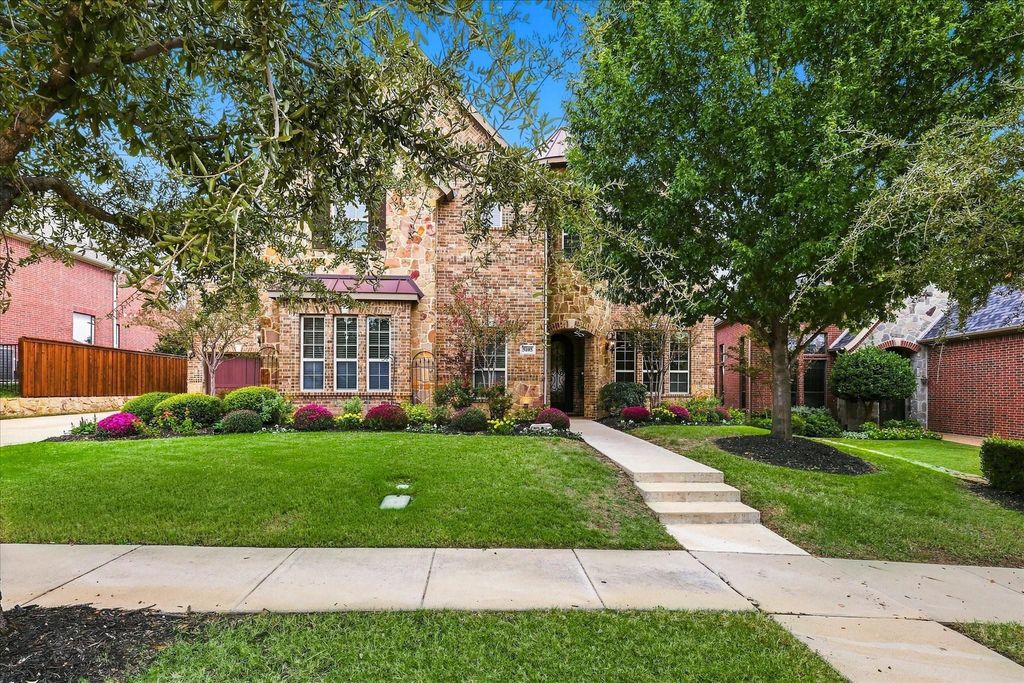
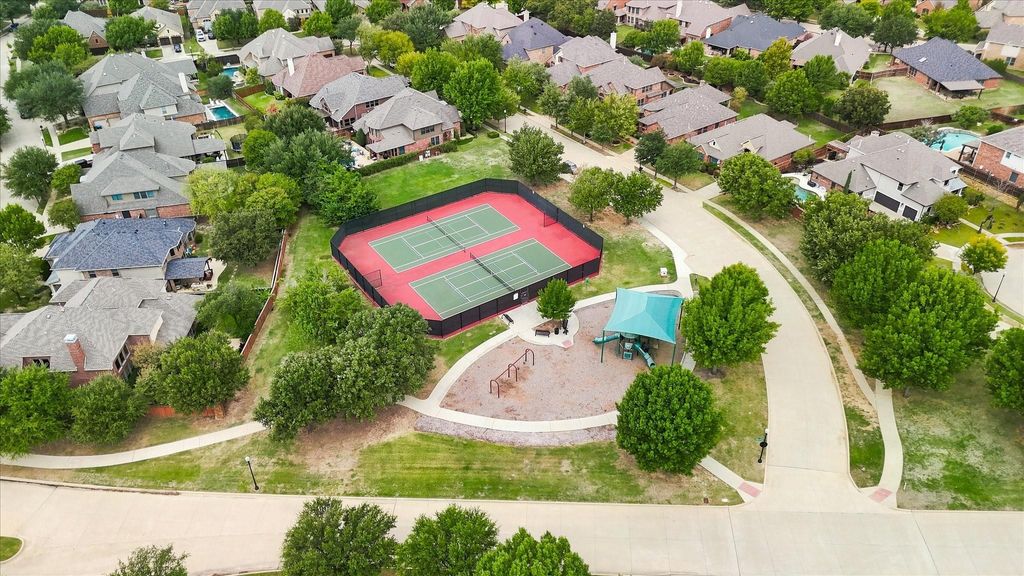
[[800]]5105 Simpson Ct is listed for sale at 875,000. The Residential - Single Family property has 5 bedrooms, 5 Full Bathrooms, 1 Half Bathroom, 4292 square feet, and was built in 2010. The lot size is 13939.2 Square feet.[[500]]Minutes to Alliance Town Center and Presidio, this stone-and-brick two-story sits on a quiet cul-de-sac in Keller ISD and offers 5 beds, 5.5 baths, and upgraded light fixtures throughout. A turret entry and arched iron door open to a soaring foyer with a curved staircase and hardwood floors. The main level includes a study, formal dining, and a family room with stone fireplace. The kitchen features granite, a large island, dark cabinetry, stainless appliances, double ovens, and a bay-window breakfast nook. The main-level primary suite offers a tray ceiling, patio access, and a spa bath with jetted tub, dual vanities, and a walk-in shower with multiple heads. Upstairs flex space includes a media room and game room, plus a large walk-in decked attic with shelving that stays. Outside, enjoy a covered patio with fireplace and outdoor kitchen, a freeform salt water pool with rock waterfalls, a sport court, and mature trees. Community amenities include Olympic, kids, and lagoon pools, a splash park, tennis, clubhouse, trails, and play area. Buyer to Verify all information here within, not limited to square footage, acreage, taxes and schools.
Minutes to Alliance Town Center and Presidio, this stone-and-brick two-story sits on a quiet cul-de-sac in Keller ISD and offers 5 beds, 5.5 baths, and upgraded light fixtures throughout. A turret entry and arched iron door open to a soaring foyer with a curved staircase and hardwood floors. The main level includes a study, formal dining, and a family room with stone fireplace. The kitchen features granite, a large island, dark cabinetry, stainless appliances, double ovens, and a bay-window breakfast nook. The main-level primary suite offers a tray ceiling, patio access, and a spa bath with jetted tub, dual vanities, and a walk-in shower with multiple heads. Upstairs flex space includes a media room and game room, plus a large walk-in decked attic with shelving that stays. Outside, enjoy a covered patio with fireplace and outdoor kitchen, a freeform salt water pool with rock waterfalls, a sport court, and mature trees. Community amenities include Olympic, kids’, and lagoon pools, a splash park, tennis, clubhouse, trails, and play area. Buyer to Verify all information here within, not limited to square footage, acreage, taxes and schools.
Disclaimer: Lot configuration and dimensions are estimates, not based on personal knowledge and come from a third party (Digital Map Products); therefore, you should not rely on the estimates and perform independent confirmation as to their accuracy
View neighborhood information
Ready to Sell your Home?
Request a complimentary home selling analysis featuring recently sold properties, market trends, home valuations and a personalized market update.
School information is computer generated and may not be accurate or current. Buyer must independently verify and confirm enrollment. Please contact the school district to determine the schools to which this property is zoned.







 Just listed
 Currency converter


 Share


 Erase note
 You currently have no custom folders