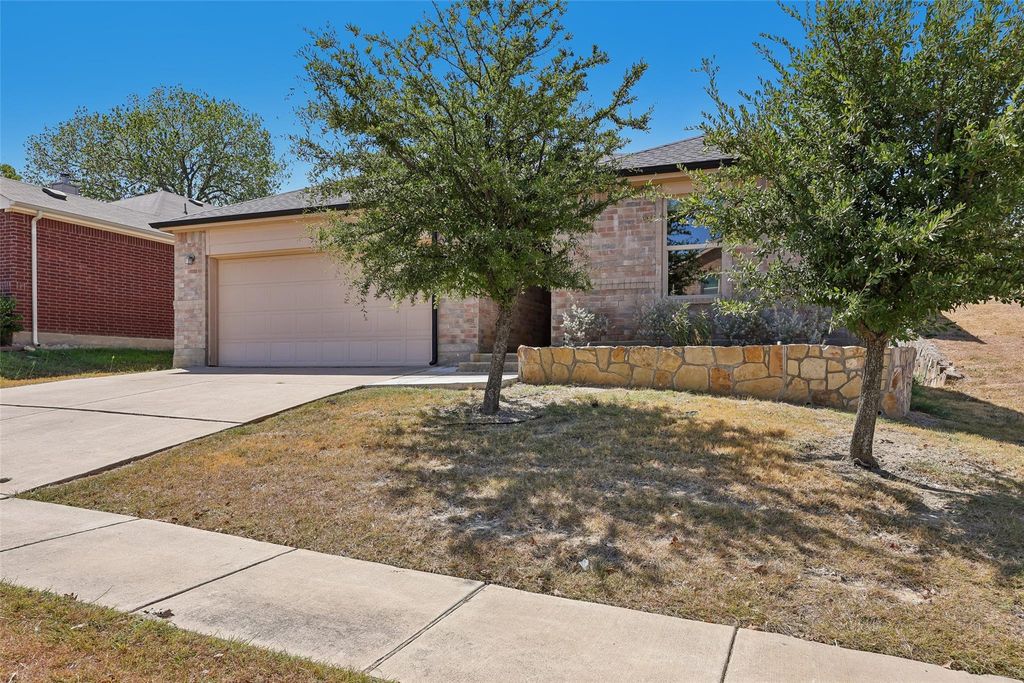
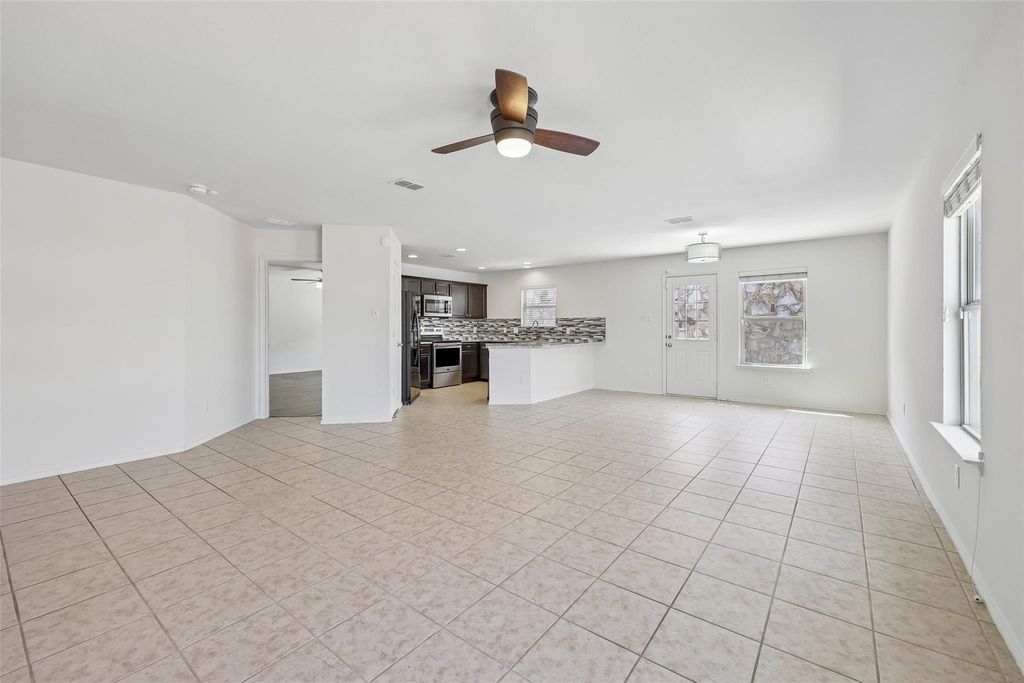
[[800]]908 Blackberry Trl is listed for sale at 320,000. The Residential - Single Family property has 3 bedrooms, 2 Full Bathrooms, 1798 square feet, and was built in 2013. The lot size is 5662.8 Square feet.[[500]]Immaculate 3-Bedroom Home in East Fort Worth Open Floor Plan, Tile Flooring Sprinkler System! This beautiful and immaculately maintained 3-bedroom, 2-bath, 2-car garage home in East Fort Worth near John T White and 820 is a true standout delivering an open, inviting layout, quality finishes, and exceptional everyday convenience all in one move-in ready package! From the moment you step inside, the open floor plan immediately impresses with its seamless and connected flow between the kitchen, living room, and dining area a layout perfectly designed for comfortable everyday family life and effortless entertaining at every occasion. The space feels bright, airy, and genuinely welcoming, creating the kind of atmosphere that makes a home feel like the perfect gathering place from day one. Durable and stylish tile flooring flows throughout the living room, kitchen, and dining room, providing a clean, cohesive, and easy-to-maintain look that is as practical as it is attractive. Upgraded light fixtures throughout the home add a polished and modern finishing touch that elevates the entire interior aesthetic with thoughtful design detail. A full sprinkler system keeps the exterior looking beautifully maintained year-round a genuine value-add that saves both time and effort while keeping the curb appeal looking its absolute best through every season. Conveniently located near John T White and 820 with easy access to a wide variety of area amenities, shopping, dining, and everyday conveniences this East Fort Wo
Immaculate 3-Bedroom Home in East Fort Worth — Open Floor Plan, Tile Flooring & Sprinkler System! This beautiful and immaculately maintained 3-bedroom, 2-bath, 2-car garage home in East Fort Worth near John T White and 820 is a true standout — delivering an open, inviting layout, quality finishes, and exceptional everyday convenience all in one move-in ready package! From the moment you step inside, the open floor plan immediately impresses with its seamless and connected flow between the kitchen, living room, and dining area — a layout perfectly designed for comfortable everyday family life and effortless entertaining at every occasion. The space feels bright, airy, and genuinely welcoming, creating the kind of atmosphere that makes a home feel like the perfect gathering place from day one. Durable and stylish tile flooring flows throughout the living room, kitchen, and dining room, providing a clean, cohesive, and easy-to-maintain look that is as practical as it is attractive. Upgraded light fixtures throughout the home add a polished and modern finishing touch that elevates the entire interior aesthetic with thoughtful design detail. A full sprinkler system keeps the exterior looking beautifully maintained year-round — a genuine value-add that saves both time and effort while keeping the curb appeal looking its absolute best through every season. Conveniently located near John T White and 820 with easy access to a wide variety of area amenities, shopping, dining, and everyday conveniences — this East Fort Worth home places you exactly where you want to be. Immaculate condition, open floor plan, upgraded fixtures, sprinkler system, and a prime East Fort Worth location — this beautiful home is a wonderful opportunity that deserves your attention!
Disclaimer: Lot configuration and dimensions are estimates, not based on personal knowledge and come from a third party (Digital Map Products); therefore, you should not rely on the estimates and perform independent confirmation as to their accuracy
View neighborhood information
Ready to Sell your Home?
Request a complimentary home selling analysis featuring recently sold properties, market trends, home valuations and a personalized market update.
School information is computer generated and may not be accurate or current. Buyer must independently verify and confirm enrollment. Please contact the school district to determine the schools to which this property is zoned.









 Just listed
 Currency converter





 Share
Share


 Erase note
 You currently have no custom folders