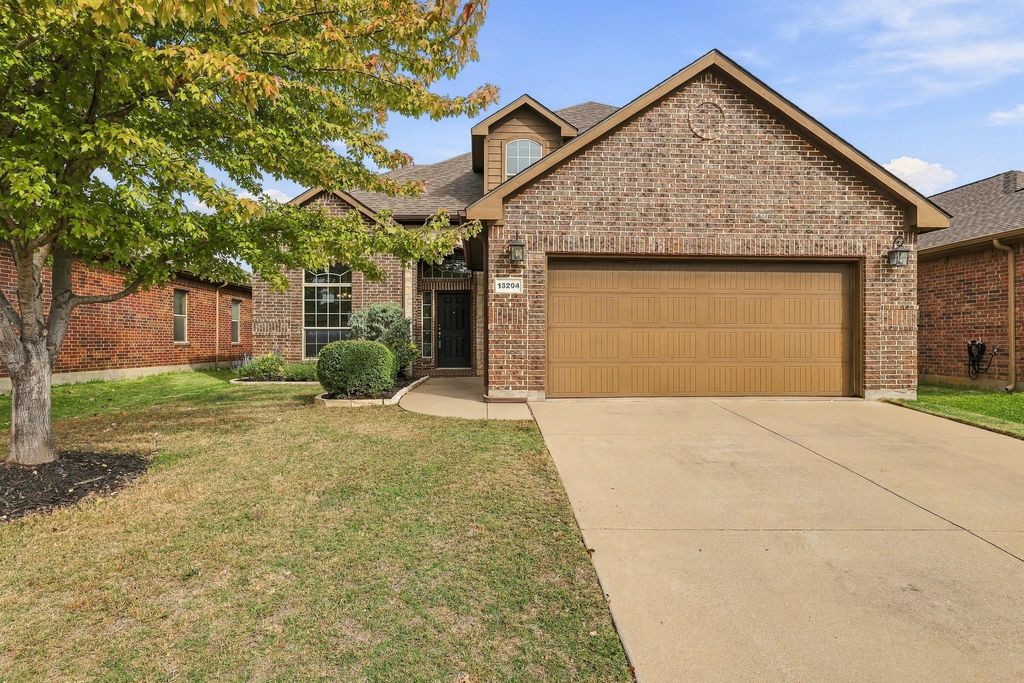
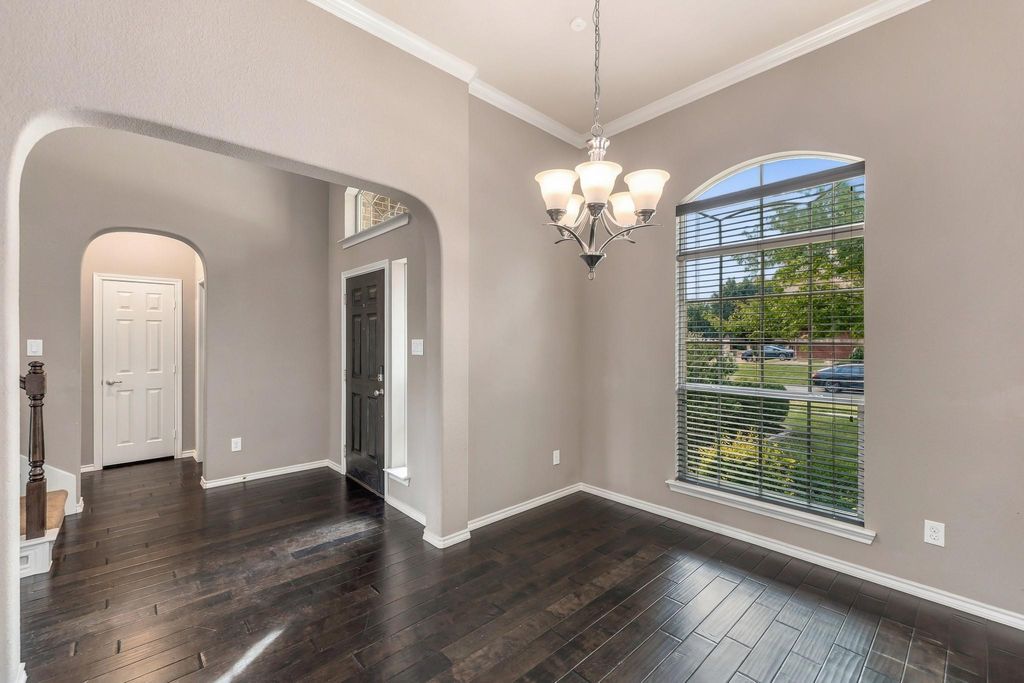
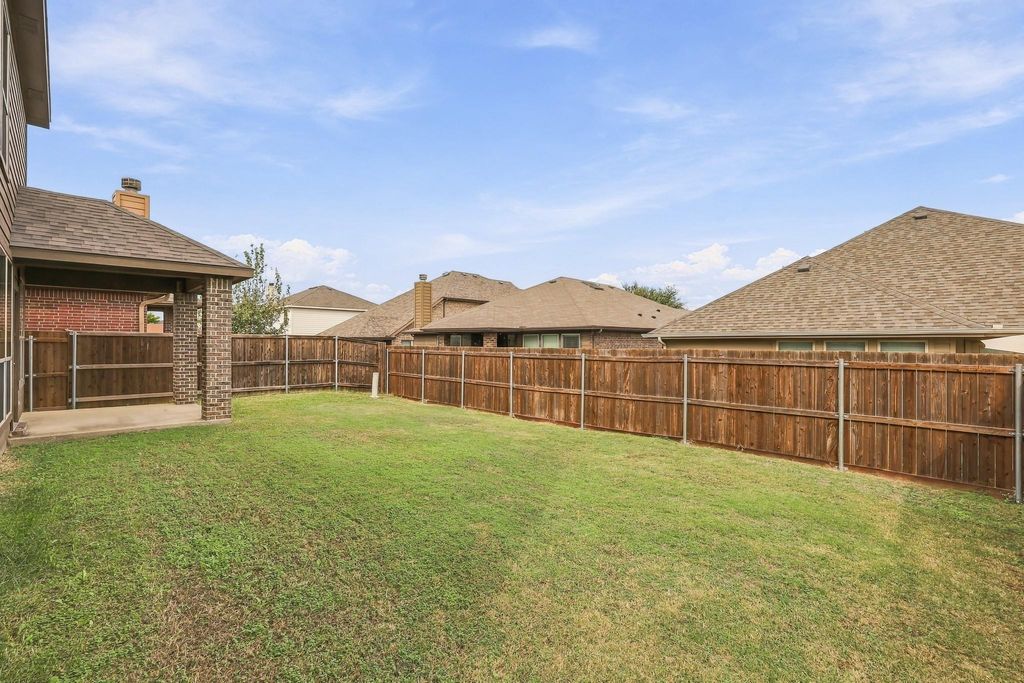
[[800]]13204 Larks View Pt is listed for sale at 420,000. The Residential - Single Family property has 4 bedrooms, 2 Full Bathrooms, 1 Half Bathroom, 2601 square feet, and was built in 2011. The lot size is 5357.88 Square feet.[[500]]Offering an ideal blend of comfort, character and entertainment space, 13204 Larks View Point is a beautifully appointed home in Fort Worths Rolling Meadows Addition, zoned to Keller ISD. This spacious 4-bedroom, 2.5-bath home features three versatile living areas and thoughtful details throughout. Arched doorways, an art niche and wood flooring add character, while the spacious living room showcases a striking stone fireplace. The kitchen is well-appointed with granite countertops, breakfast bar, smooth cooktop and double ovens, plus convenient under-stair storage. The primary suite features dual sinks, jetted tub and separate shower, while the secondary bath includes a garden tub. Upstairs, a spacious game room and dedicated media room with projector, screen and tiered theater seating create the perfect entertainment spaces. Enjoy the covered patio and large grassy backyard with plenty of room for pets and play. Recent improvements include both HVAC units, one in 2026 and the other in 2025, Roof, dishwasher and fence. Additional peace of mind comes with the home being on the Fort Worth Fire Station grid and newly replaced smart locks at both front and rear entry doors. Convenient to Alliance Town Center, Shops at Timberland Crossing and Presidio Towne Crossing for shopping, dining and entertainment, with nearby parks and recreational areas and easy access to I-35W, US 287 and major commuter routes throughout the Metroplex.
Offering an ideal blend of comfort, character and entertainment space, 13204 Larks View Point is a beautifully appointed home in Fort Worth's Rolling Meadows Addition, zoned to Keller ISD. This spacious 4-bedroom, 2.5-bath home features three versatile living areas and thoughtful details throughout. Arched doorways, an art niche and wood flooring add character, while the spacious living room showcases a striking stone fireplace. The kitchen is well-appointed with granite countertops, breakfast bar, smooth cooktop and double ovens, plus convenient under-stair storage. The primary suite features dual sinks, jetted tub and separate shower, while the secondary bath includes a garden tub. Upstairs, a spacious game room and dedicated media room with projector, screen and tiered theater seating create the perfect entertainment spaces. Enjoy the covered patio and large grassy backyard with plenty of room for pets and play. Recent improvements include both HVAC units, one in 2026 and the other in 2025, Roof, dishwasher and fence. Additional peace of mind comes with the home being on the Fort Worth Fire Station grid and newly replaced smart locks at both front and rear entry doors. Convenient to Alliance Town Center, Shops at Timberland Crossing and Presidio Towne Crossing for shopping, dining and entertainment, with nearby parks and recreational areas and easy access to I-35W, US 287 and major commuter routes throughout the Metroplex.
Disclaimer: Lot configuration and dimensions are estimates, not based on personal knowledge and come from a third party (Digital Map Products); therefore, you should not rely on the estimates and perform independent confirmation as to their accuracy
View neighborhood information
Ready to Sell your Home?
Request a complimentary home selling analysis featuring recently sold properties, market trends, home valuations and a personalized market update.
School information is computer generated and may not be accurate or current. Buyer must independently verify and confirm enrollment. Please contact the school district to determine the schools to which this property is zoned.







 Just listed
 Currency converter





 Share


 Erase note
 You currently have no custom folders