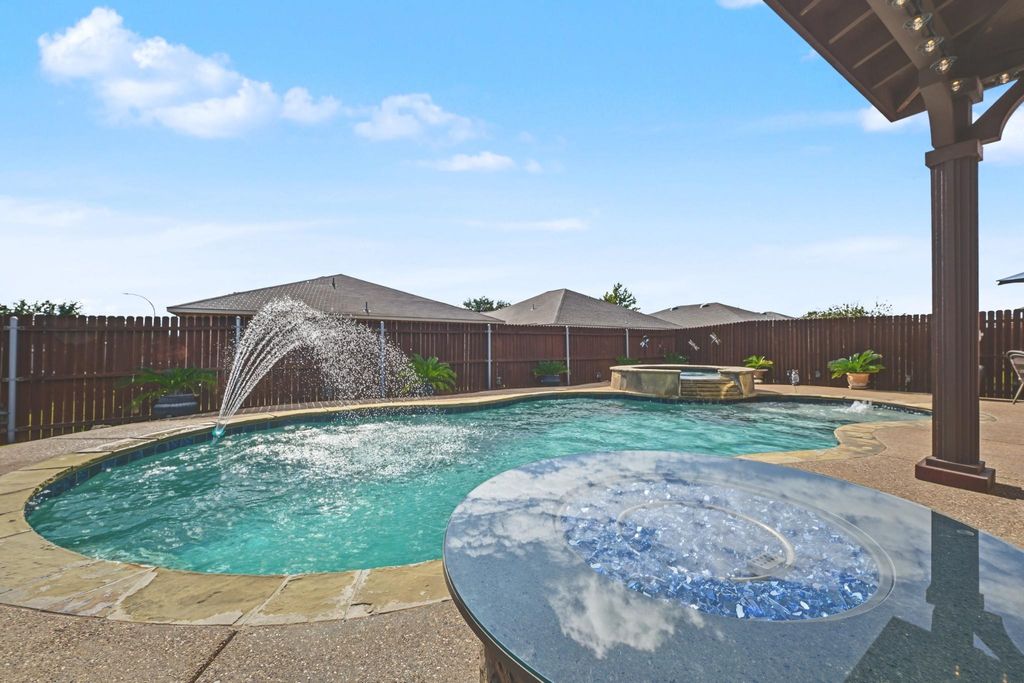
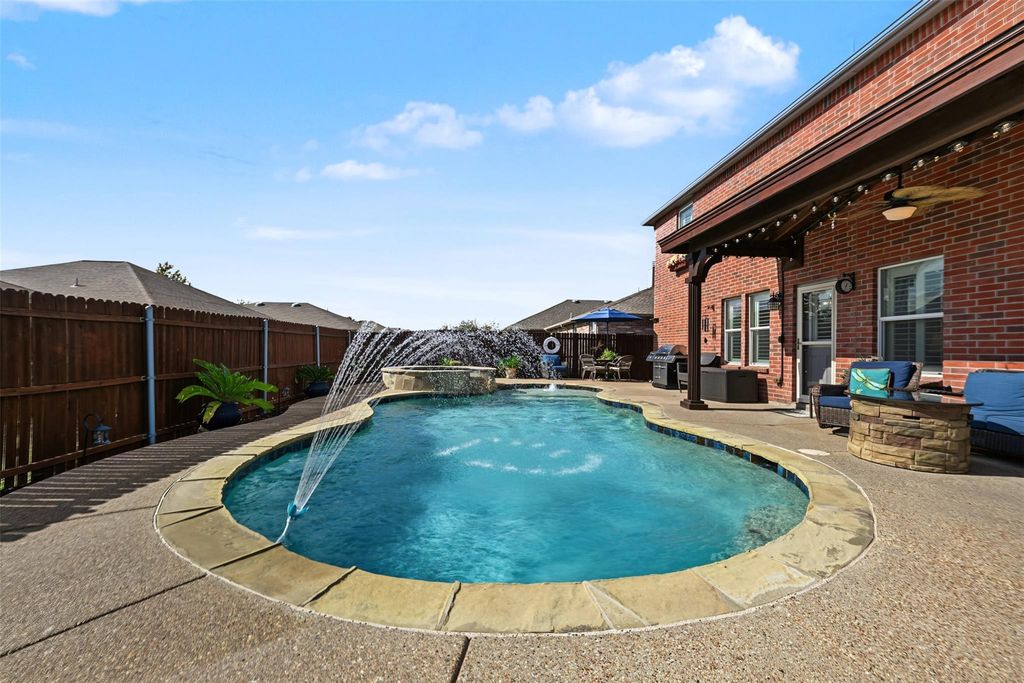
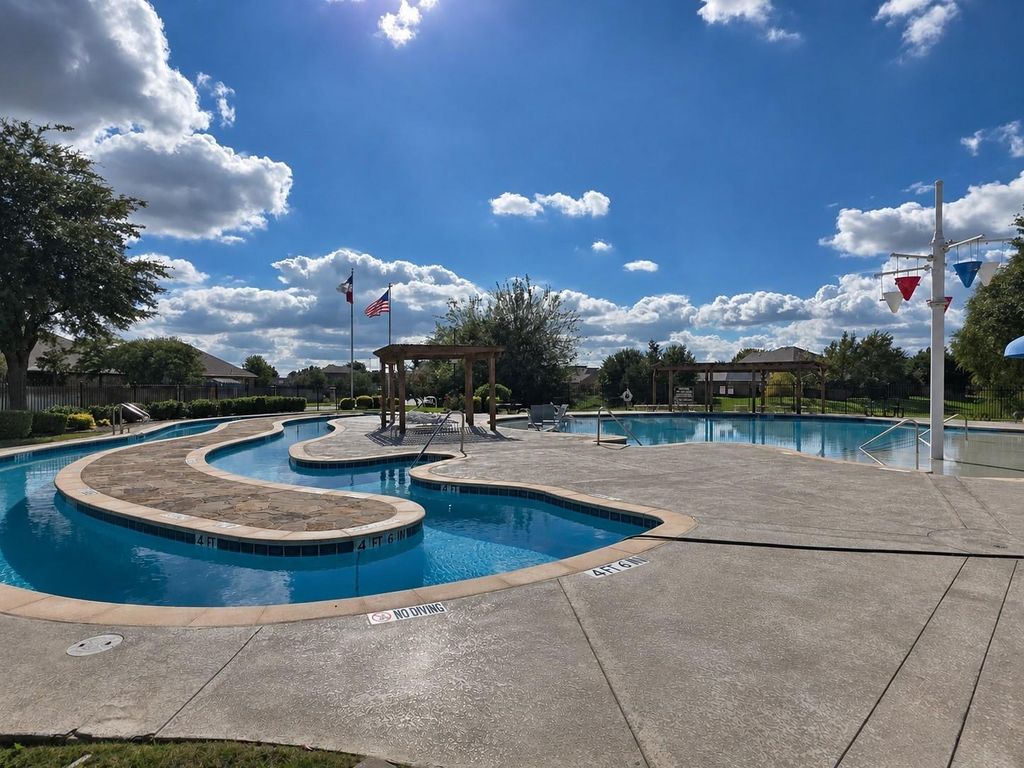
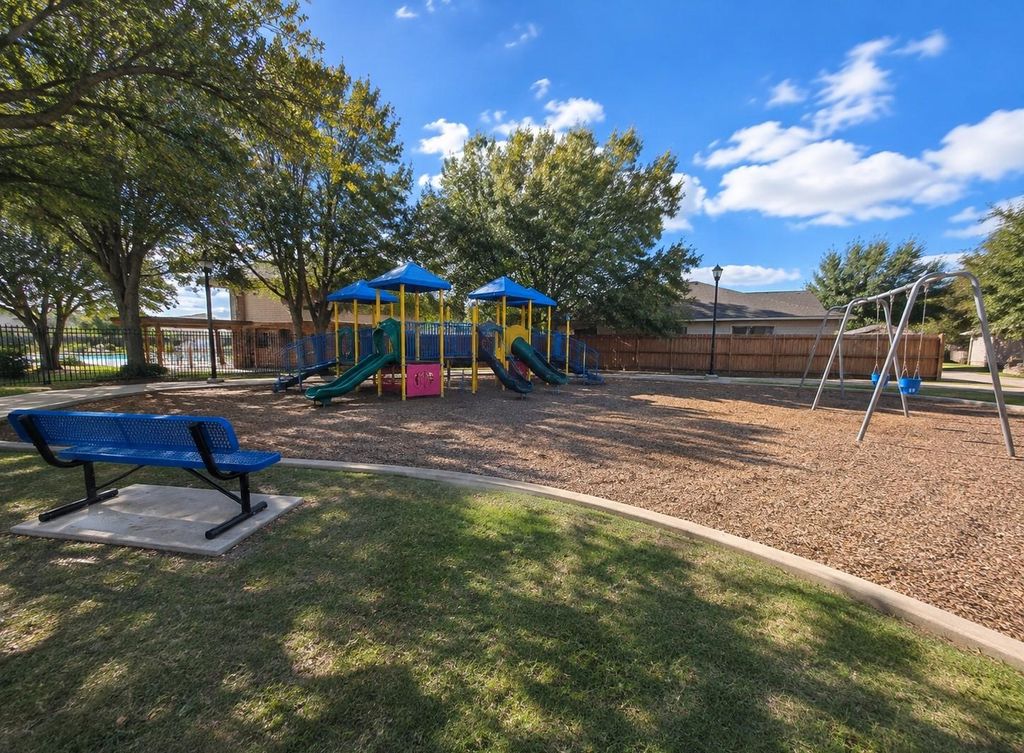
[[800]]5721 Mountain Bluff Dr, is listed for sale at 394,900. The Residential - Single Family property has 4 bedrooms, 2 Full Bathrooms, 1 Half Bathroom, 2594 square feet, and was built in 2011. The lot size is 5880.6 Square feet.[[500]]Beautiful, original-owner, Fox Jacobs-built home on a corner lot with meticulously maintained landscaping! This bright and spacious home offers 4 bedrooms, 2.5 baths, two living areas, and two dining areas. The primary suite is downstairs, with a huge second living area upstairs. Breathtaking private backyard oasis featuring a heated gunite pool and spa with convenient smartphone controls, plus a covered patio perfect for relaxing or entertaining! Recent improvements include a 2021 roof, plantation shutters, updated flooring, and more. The home also features a PEX plumbing manifold system with individual water shutoffs. See the attached list of updates and improvements for additional details. Enjoy community amenities including a pool, park, playground, and walking trails. Conveniently located near shopping, dining, and entertainment, approximately 30 minutes from DFW Airport. Ready for its new owner. Schedule your showing today!
Beautiful, original-owner, Fox & Jacobs-built home on a corner lot with meticulously maintained landscaping! This bright and spacious home offers 4 bedrooms, 2.5 baths, two living areas, and two dining areas. The primary suite is downstairs, with a huge second living area upstairs. Breathtaking private backyard oasis featuring a heated gunite pool and spa with convenient smartphone controls, plus a covered patio perfect for relaxing or entertaining! Recent improvements include a 2021 roof, plantation shutters, updated flooring, and more. The home also features a PEX plumbing manifold system with individual water shutoffs. See the attached list of updates and improvements for additional details. Enjoy community amenities including a pool, park, playground, and walking trails. Conveniently located near shopping, dining, and entertainment, approximately 30 minutes from DFW Airport. Ready for its new owner. Schedule your showing today!
Disclaimer: Lot configuration and dimensions are estimates, not based on personal knowledge and come from a third party (Digital Map Products); therefore, you should not rely on the estimates and perform independent confirmation as to their accuracy
View neighborhood information
Ready to Sell your Home?
Request a complimentary home selling analysis featuring recently sold properties, market trends, home valuations and a personalized market update.
School information is computer generated and may not be accurate or current. Buyer must independently verify and confirm enrollment. Please contact the school district to determine the schools to which this property is zoned.








 Just listed
 Currency converter
 Add to Calendar





 Share


 Erase note
 You currently have no custom folders