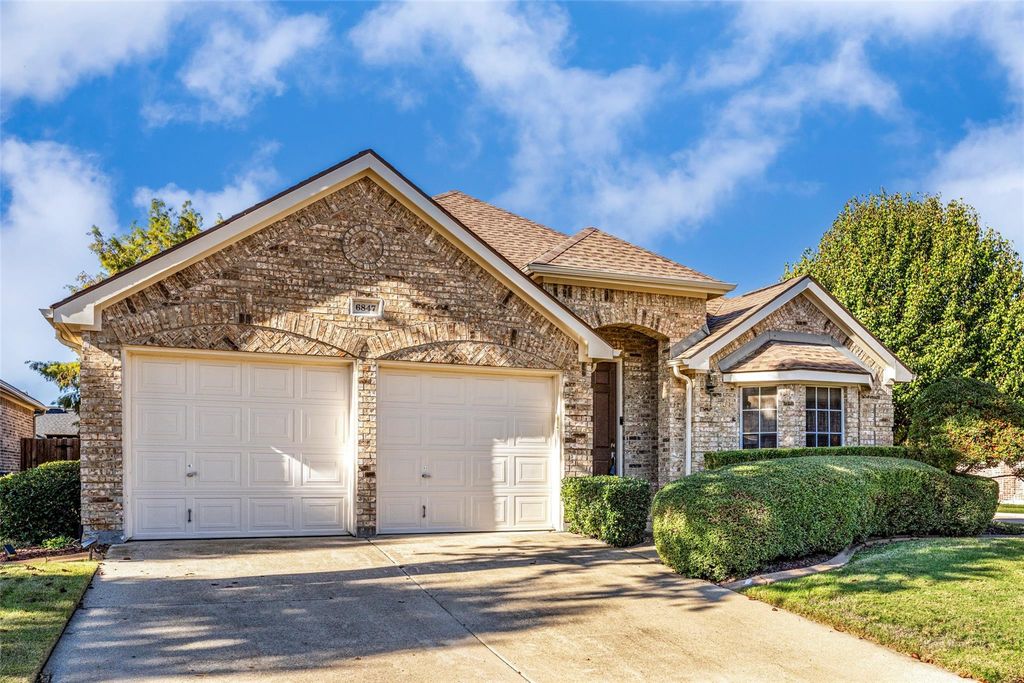
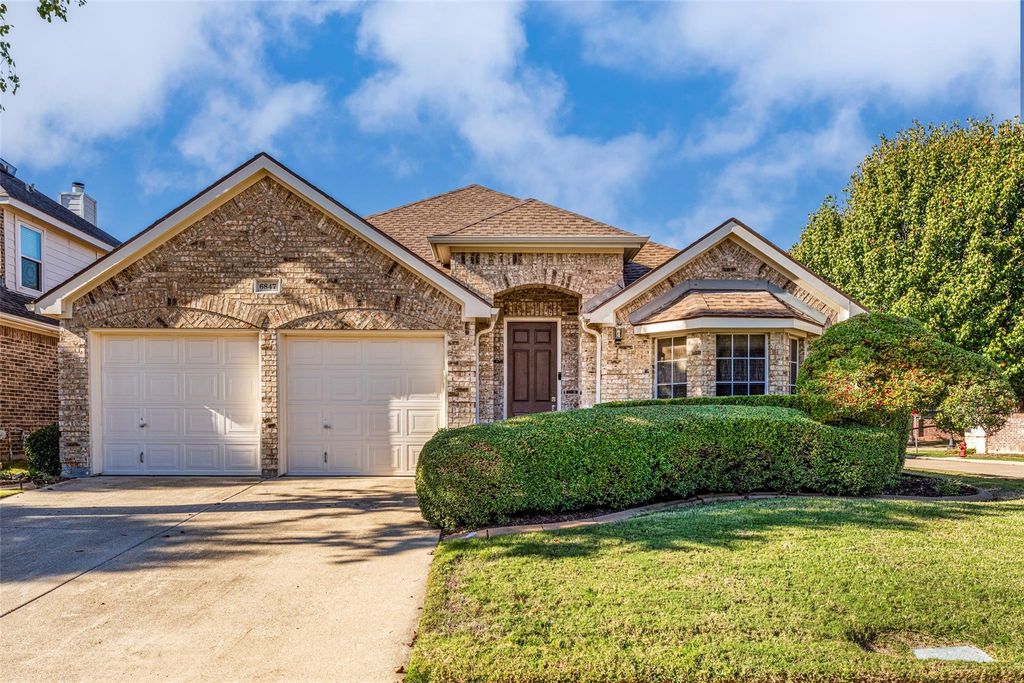
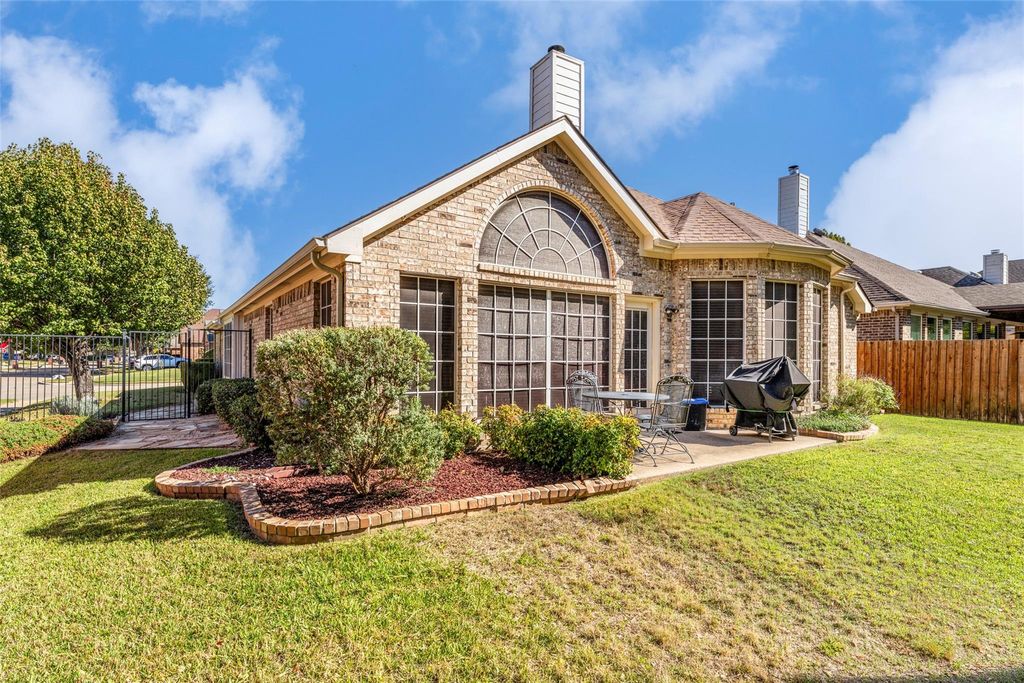
[[800]]6847 Lagoon Dr is listed for sale at 400,000. The Residential - Single Family property has 3 bedrooms, 2 Full Bathrooms, 2129 square feet, and was built in 2002. The lot size is 7187.4 Square feet.[[500]]Immaculate Highland home on a corner lot in the sought-after Grand Peninsula community! Knockout home is a 1-story, 3-bed, 2-bath home with 2 living and 2 dining areas. Bay window in the formal living room. Large island kitchen with beautiful granite counters, 42-inch maple cabinets, and stainless steel appliances. Extensive wood flooring and a gas log fireplace in the living room. The primary bedroom is 20x13 with a bay window, and the bathroom features dual sinks, a jetted tub, and a frameless shower. Granite counters in both bathrooms. Back up battery installed by Base Power if buyer chooses to keep them, battery will stay. Brick fencing. Grand Peninsula offers a community pool, clubhouse, playground, and jogging trails, zoned to Mansfield ISD (Daulton Elementary, Jones Middle, Lake Ridge High). Minutes to Joe Pool Lake, shopping, and 360 287
Immaculate Highland home on a corner lot in the sought-after Grand Peninsula community! Knockout home is a 1-story, 3-bed, 2-bath home with 2 living and 2 dining areas. Bay window in the formal living room. Large island kitchen with beautiful granite counters, 42-inch maple cabinets, and stainless steel appliances. Extensive wood flooring and a gas log fireplace in the living room. The primary bedroom is 20x13 with a bay window, and the bathroom features dual sinks, a jetted tub, and a frameless shower. Granite counters in both bathrooms. Back up battery installed by Base Power if buyer chooses to keep them, battery will stay. Brick fencing. Grand Peninsula offers a community pool, clubhouse, playground, and jogging trails, zoned to Mansfield ISD (Daulton Elementary, Jones Middle, Lake Ridge High). Minutes to Joe Pool Lake, shopping, and 360 & 287
Disclaimer: Lot configuration and dimensions are estimates, not based on personal knowledge and come from a third party (Digital Map Products); therefore, you should not rely on the estimates and perform independent confirmation as to their accuracy
View neighborhood information
Ready to Sell your Home?
Request a complimentary home selling analysis featuring recently sold properties, market trends, home valuations and a personalized market update.
School information is computer generated and may not be accurate or current. Buyer must independently verify and confirm enrollment. Please contact the school district to determine the schools to which this property is zoned.







 Just listed
 Currency converter





 Share


 Erase note
 You currently have no custom folders