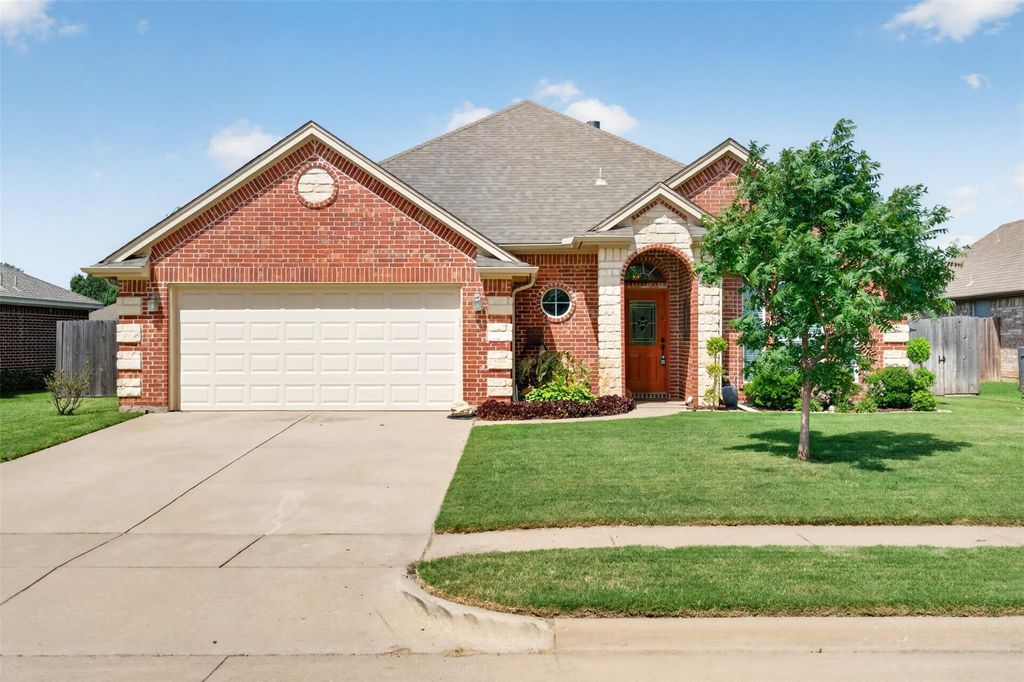
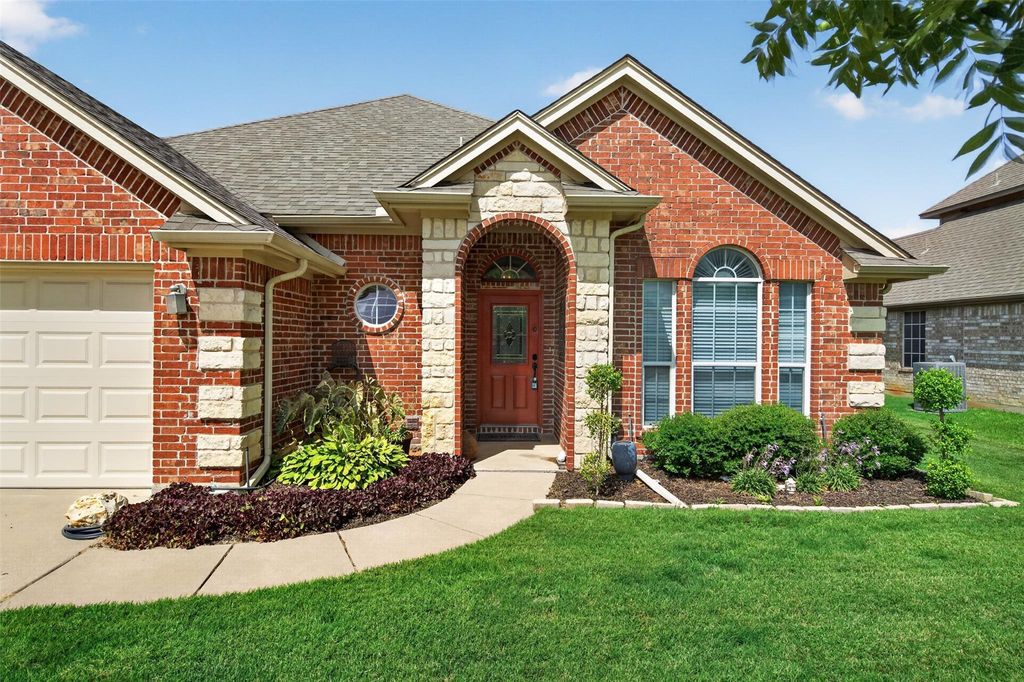
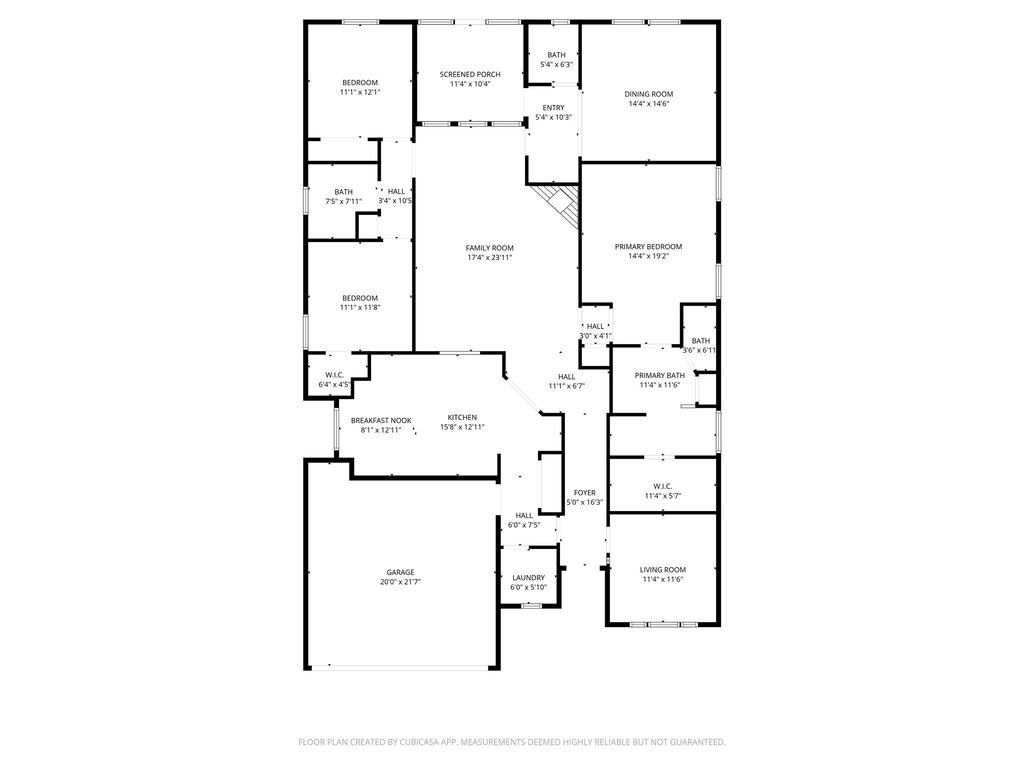
641 Carriage Ln is listed for sale at $ 415,000. The Residential - Single Family property has 3 bedrooms, 2 Full Bathrooms, 1 Half Bathroom, 2335 square feet and was built in 2003. The lot size is 0.198 Acres. BRWelcome to your new home in the desirable Courts of Willow Creek! This beautifully, landscaped, one-story residence offers 3 bedrooms and 2.1 baths. Step inside to a welcoming entry that flows to a spacious living area with a cozy fireplace. Updated porcelain tile flooring that looks like high quality wood, enhances the home’s modern appeal. The kitchen has lovely, updated granite counters and newly painted cabinetry and new hardware. Check out that coffee bar! A convenient flex room provides the ideal space for an office, exercise room or an extra bedroom if needed. The primary suite offers room for a sitting area, while the ensuite bathroom is a true retreat with dual sinks, a jetted tub, and a separate shower. The backyard is an entertaining dream with an inground pool, built-in grill area, and a cabana surrounded by lush landscaping and even its own banana tree! Neighborhood amenities include nearby Willow Creek Park that has a playground and walking trails. The HOA has a private community pool with a covered cabana. Location is ideal! Minutes from Historic Downtown Fort Worth. Close to nice retail and restaurants, numerous highways - 820, 35W, 121, 183 and 30 min from DFW airport. Don’t miss your chance to make this exceptional home your own! Check it out today and start living the lifestyle you deserve! ________________________________________
Welcome to your new home in the desirable Courts of Willow Creek! This beautifully, landscaped, one-story residence offers 3 bedrooms and 2.1 baths. Step inside to a welcoming entry that flows to a spacious living area with a cozy fireplace. Updated porcelain tile flooring that looks like high quality wood, enhances the home’s modern appeal. The kitchen has lovely, updated granite counters and newly painted cabinetry and new hardware. Check out that coffee bar! A convenient flex room provides the ideal space for an office, exercise room or an extra bedroom if needed. The primary suite offers room for a sitting area, while the ensuite bathroom is a true retreat with dual sinks, a jetted tub, and a separate shower. The backyard is an entertaining dream with an inground pool, built-in grill area, and a cabana surrounded by lush landscaping and even its own banana tree! Neighborhood amenities include nearby Willow Creek Park that has a playground and walking trails. The HOA has a private community pool with a covered cabana. Location is ideal! Minutes from Historic Downtown Fort Worth. Close to nice retail and restaurants, numerous highways - 820, 35W, 121, 183 and 30 min from DFW airport. Don’t miss your chance to make this exceptional home your own! Check it out today and start living the lifestyle you deserve! ________________________________________
Cable TV Available, Chandelier, Decorative Lighting, Dry Bar, Eat-in Kitchen, Flat Screen Wiring, Granite Counters, High Speed Internet Available, Kitchen Island, Pantry, Walk-In Closet(s)
Disclaimer: Lot configuration and dimensions are estimates, not based on personal knowledge and come from a third party (Digital Map Products); therefore, you should not rely on the estimates and perform independent confirmation as to their accuracy
Ready to Sell your Home?
If you like this property and are also considering selling your current home now, you may find out how. Request your home selling analysis report featuring Recently Sold, Market Analysis, Home Valuations, and Market Update.
School information is computer generated and may not be accurate or current. Buyer must independently verify and confirm enrollment. Please contact the school district to determine the schools to which this property is zoned.











 Just listed
 Currency converter





 Share
Share


 Erase note
 You currently have no custom folders