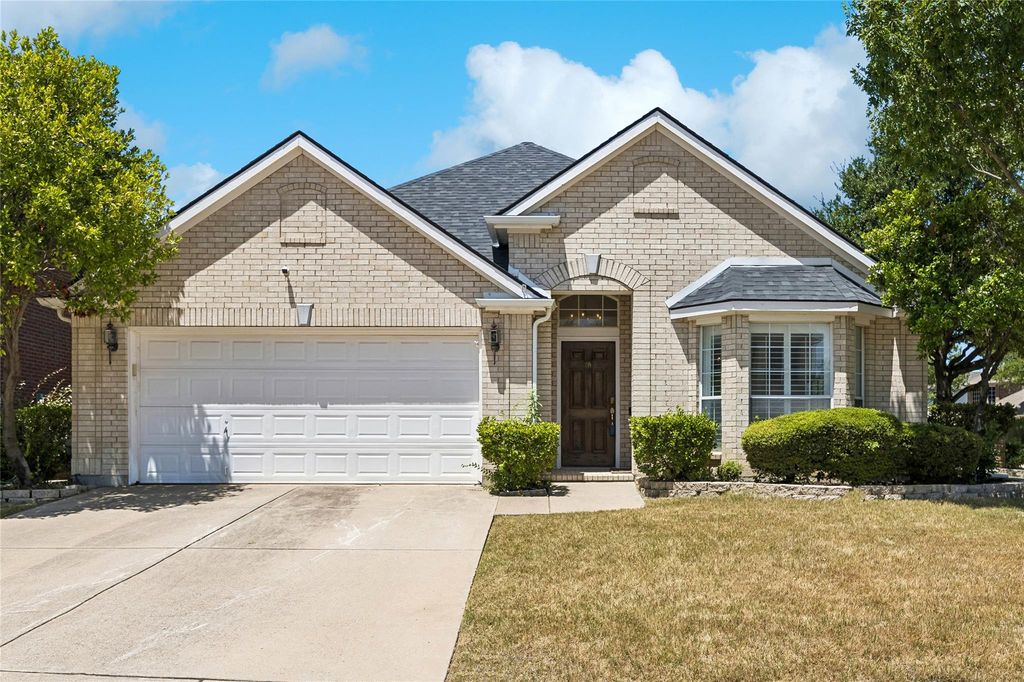
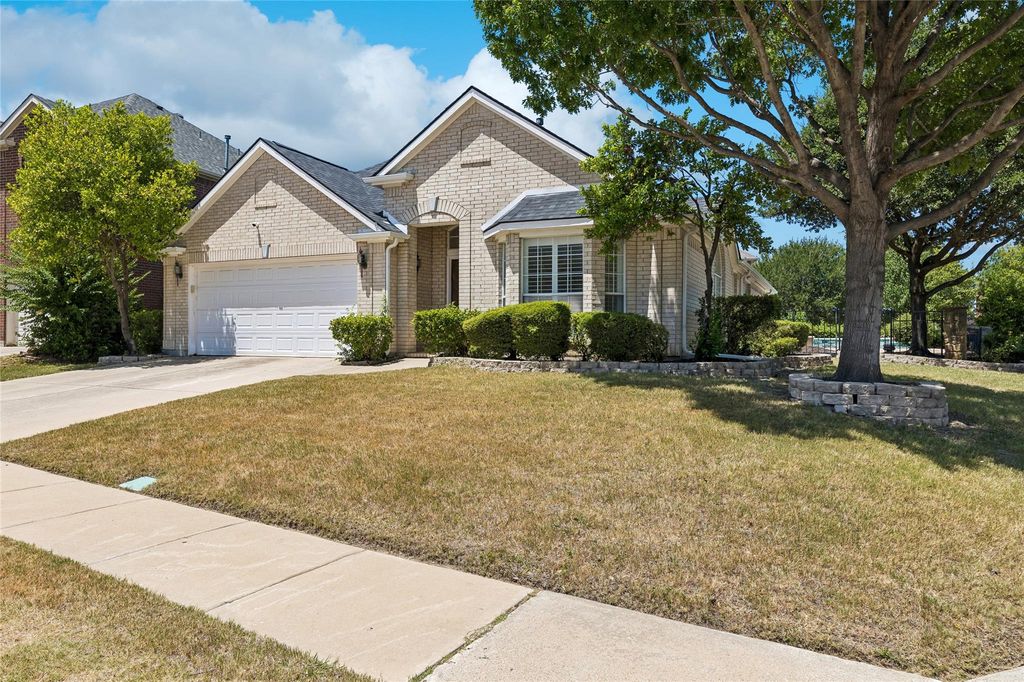
5787 Walnut Creek Dr is listed for sale at $ 449,900. The Residential - Single Family property has 3 bedrooms, 2 Full Bathrooms, 2003 square feet and was built in 2000. The lot size is 0.18 Acres. BRLocated in a lovely golf course community, on a desirable corner lot with mature landscaping. This brick one story home features a functional layout and inviting outdoor spaces. Inside you will find 2 spacious living areas and 2 dining areas, providing plenty of room for everyday living and entertaining. The family room overlooks the backyard pool and features a gas fireplace. The split- bedroom floor plan offers extra privacy, with the primary suite tucked away from the secondary bedrooms. The master bath has been renovated and has a large walk in shower. The interior has been freshly painted and features durable ceramic tile flooring throughout the living areas, kitchen, dining spaces and wet areas, carpet is reserved for the bedrooms for added comfort.
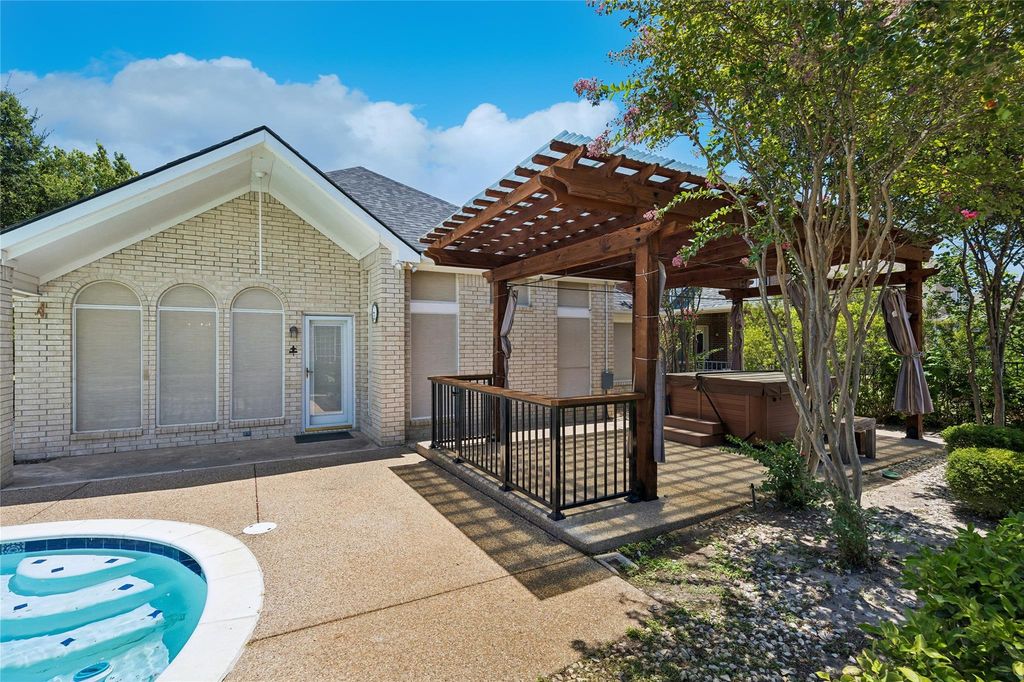
Step outside to your own backyard retreat featuring a sparkling play pool with waterfall feature, a detached spa, and a covered pergola-perfect for relaxing, entertaining or enjoying on summer evenings. This well-maintained home combines comfort, functionality, and exceptional outdoor amenities, making it a wonderful place to call home.
Located in a lovely golf course community, on a desirable corner lot with mature landscaping. This brick one story home features a functional layout and inviting outdoor spaces. Inside you will find 2 spacious living areas and 2 dining areas, providing plenty of room for everyday living and entertaining. The family room overlooks the backyard pool and features a gas fireplace. The split- bedroom floor plan offers extra privacy, with the primary suite tucked away from the secondary bedrooms. The master bath has been renovated and has a large walk in shower. The interior has been freshly painted and features durable ceramic tile flooring throughout the living areas, kitchen, dining spaces and wet areas, carpet is reserved for the bedrooms for added comfort.
Step outside to your own backyard retreat featuring a sparkling play pool with waterfall feature, a detached spa, and a covered pergola-perfect for relaxing, entertaining or enjoying on summer evenings. This well-maintained home combines comfort, functionality, and exceptional outdoor amenities, making it a wonderful place to call home.
Dishwasher, Disposal, Electric Cooktop, Electric Oven, Gas Water Heater, Microwave
Security System
Burglar,Smoke Detector(s)
Interior
Cable TV Available, Decorative Lighting, Granite Counters, High Speed Internet Available, Kitchen Island, Open Floorplan, Pantry, Sound System Wiring, Walk-In Closet(s)
Disclaimer: Lot configuration and dimensions are estimates, not based on personal knowledge and come from a third party (Digital Map Products); therefore, you should not rely on the estimates and perform independent confirmation as to their accuracy
Ready to Sell your Home?
If you like this property and are also considering selling your current home now, you may find out how. Request your home selling analysis report featuring Recently Sold, Market Analysis, Home Valuations, and Market Update.
School information is computer generated and may not be accurate or current. Buyer must independently verify and confirm enrollment. Please contact the school district to determine the schools to which this property is zoned.











 Just listed
 Currency converter





 Share
Share


 Erase note
 You currently have no custom folders