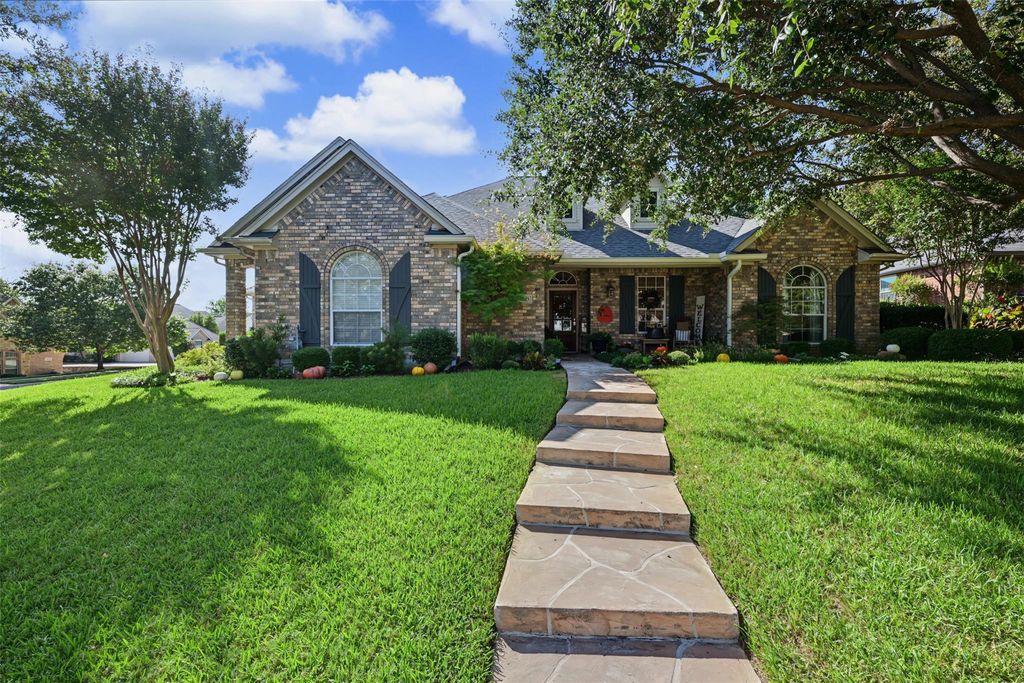
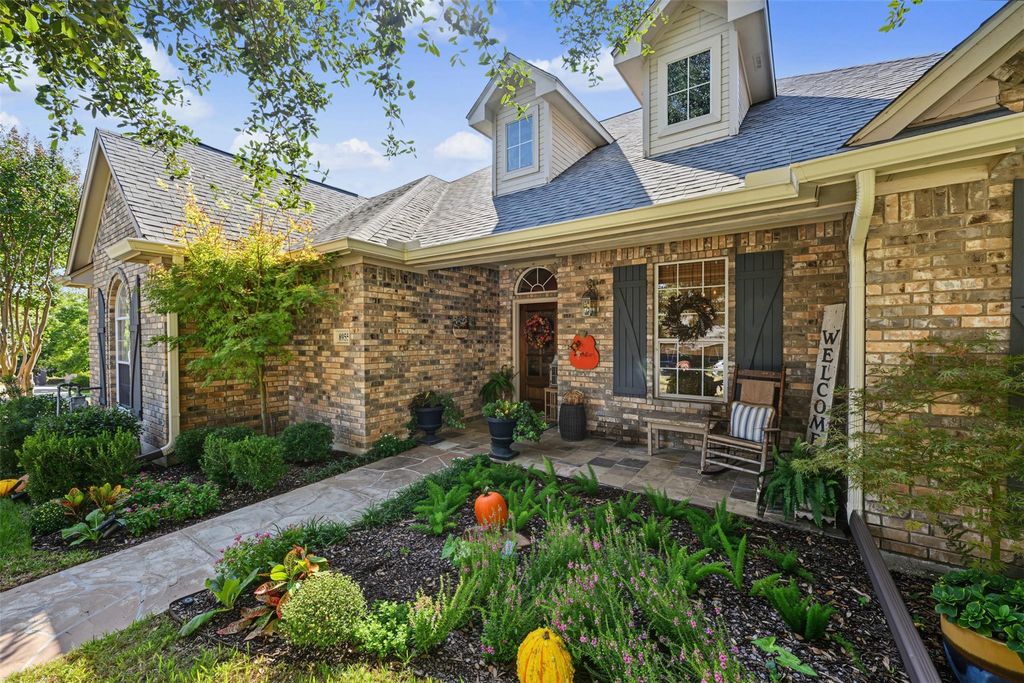
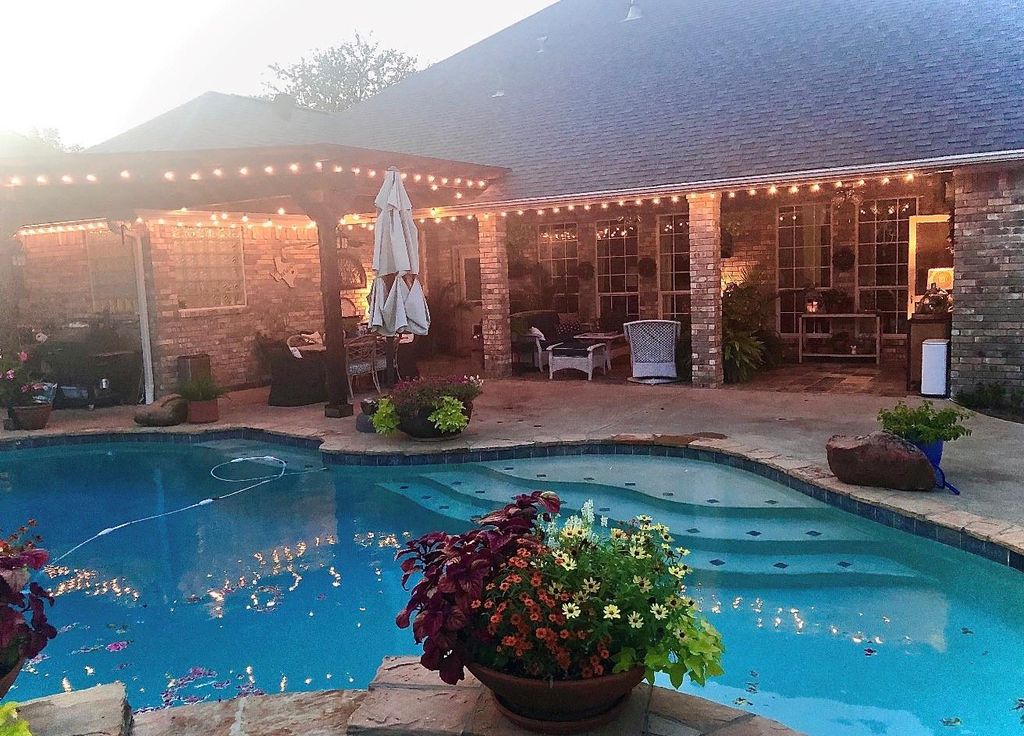
[[800]]8955 Leslie Ct is listed for sale at 660,000. The Residential - Single Family property has 3 bedrooms, 2 Full Bathrooms, 2768 square feet, and was built in 2000. The lot size is 12632.4 Square feet.[[500]]Nestled on a quiet cul-de-sac in a private, gated community, this beautifully maintained home offers exceptional curb appeal and inviting indoor-outdoor living. Enjoy a covered front porch, side porch, and spacious outdoor living area overlooking a heated pool with waterfalls and a relaxing spa. The covered patio features three ceiling fans and a large-screen TV, perfect for entertaining or enjoying football on fall evenings. Inside, youll find a versatile Office-Study-Playroom, three spacious bedrooms or 4 bedrooms if the Office-Study-Playroom, with closet, is used as a bedroom, and abundant storage including walk-in closets in every bedroom. The kitchen features quartz countertops, a gas cooktop, oven and warming drawer. The primary bath offers granite countertops, while the secondary bath features quartz. With its peaceful setting and outstanding outdoor amenities this home is perfect for both relaxing and entertaining.
Nestled on a quiet cul-de-sac in a private, gated community, this beautifully maintained home offers exceptional curb appeal and inviting indoor-outdoor living. Enjoy a covered front porch, side porch, and spacious outdoor living area overlooking a heated pool with waterfalls and a relaxing spa. The covered patio features three ceiling fans and a large-screen TV, perfect for entertaining or enjoying football on fall evenings. Inside, you'll find a versatile Office-Study-Playroom, three spacious bedrooms or 4 bedrooms if the Office-Study-Playroom, with closet, is used as a bedroom, and abundant storage including walk-in closets in every bedroom. The kitchen features quartz countertops, a gas cooktop, oven and warming drawer. The primary bath offers granite countertops, while the secondary bath features quartz. With its peaceful setting and outstanding outdoor amenities this home is perfect for both relaxing and entertaining.
Dishwasher, Disposal, Electric Oven, Gas Cooktop, Gas Water Heater, Microwave, Convection Oven, Vented Exhaust Fan, Warming Drawer
Security System
Burglar,Carbon Monoxide Detector(s),Gated Community,Security Gate,Security System,Security System Owned,Smoke Detector(s)
Interior
Chandelier, Decorative Lighting, Double Vanity, Granite Counters, High Speed Internet Available, Kitchen Island, Open Floorplan, Pantry, Wainscoting, Walk-In Closet(s)
Disclaimer: Lot configuration and dimensions are estimates, not based on personal knowledge and come from a third party (Digital Map Products); therefore, you should not rely on the estimates and perform independent confirmation as to their accuracy
View neighborhood information
Ready to Sell your Home?
Request a complimentary home selling analysis featuring recently sold properties, market trends, home valuations and a personalized market update.
School information is computer generated and may not be accurate or current. Buyer must independently verify and confirm enrollment. Please contact the school district to determine the schools to which this property is zoned.








 Just listed
 Currency converter
 Add to Calendar





 Share
Share


 Erase note
 You currently have no custom folders