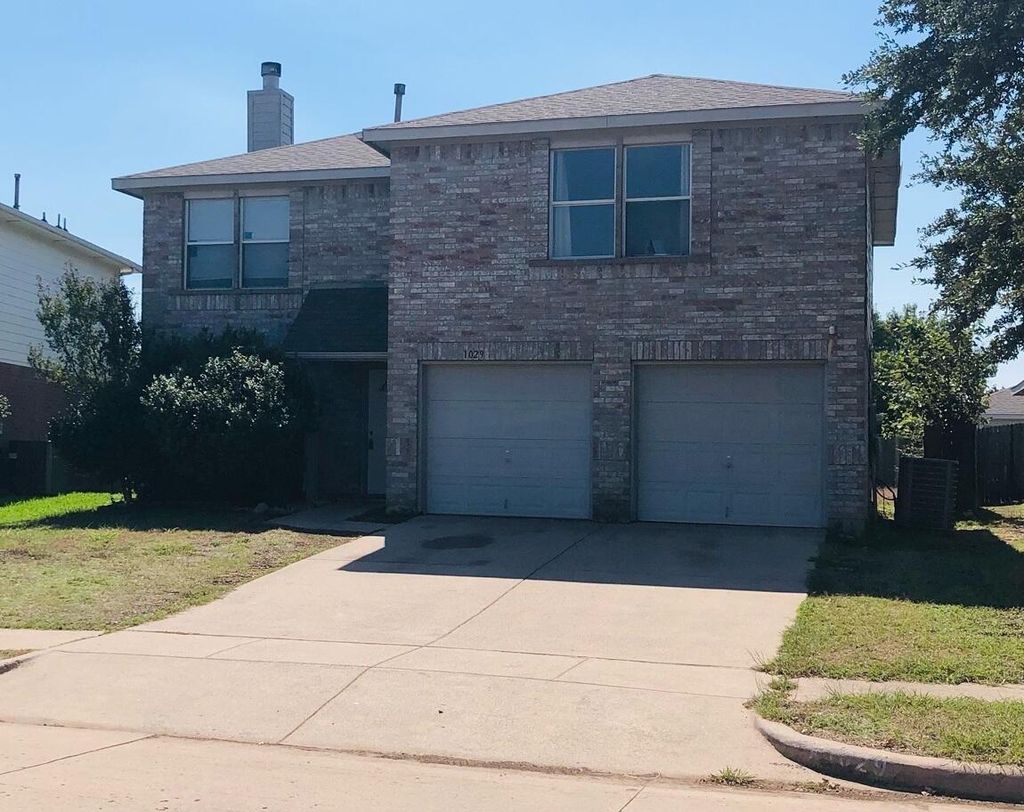
[[800]]1029 Dusty Palomino Dr is listed for sale at 315,000. The Residential - Single Family property has 3 bedrooms, 2 Full Bathrooms, 1 Half Bathroom, 1967 square feet, and was built in 2000. The lot size is 5227.2 Square feet.[[500]]Welcome to 1029 Dusty Palomino Dr, a beautiful house situated in North Fort Worth, TX, near Saginaw. This spacious three bedroom home features a very large primary bedroom, providing ample space for relaxation and privacy. With two full bathrooms and an additional half bathroom, convenience is at your fingertips. The property boasts 1,967 square feet of living area, offering plenty of room for comfortable living and entertaining. Nestled on a 0.12-acre lot, this home provides a cozy outdoor space for your enjoyment.Recent updates include a new roof, gutters, and screens in 2026, a new 5-ton AC in 2025, a new gas water heater in 2023, and fresh interior paint. Upstairs carpet needs replacing, giving the next owner an opportunity to choose the color and style that suits the space.Schools, Shopping centers and Loop 820 are close by for added convenience. The neighborhood is quiet, well maintained, and features two swimming pools for summer enjoyment. The layout is thoughtfully designed to maximize space and functionality, appropriate for various lifestyles. Discover the potential and inviting charm of this Fort Worth gem.
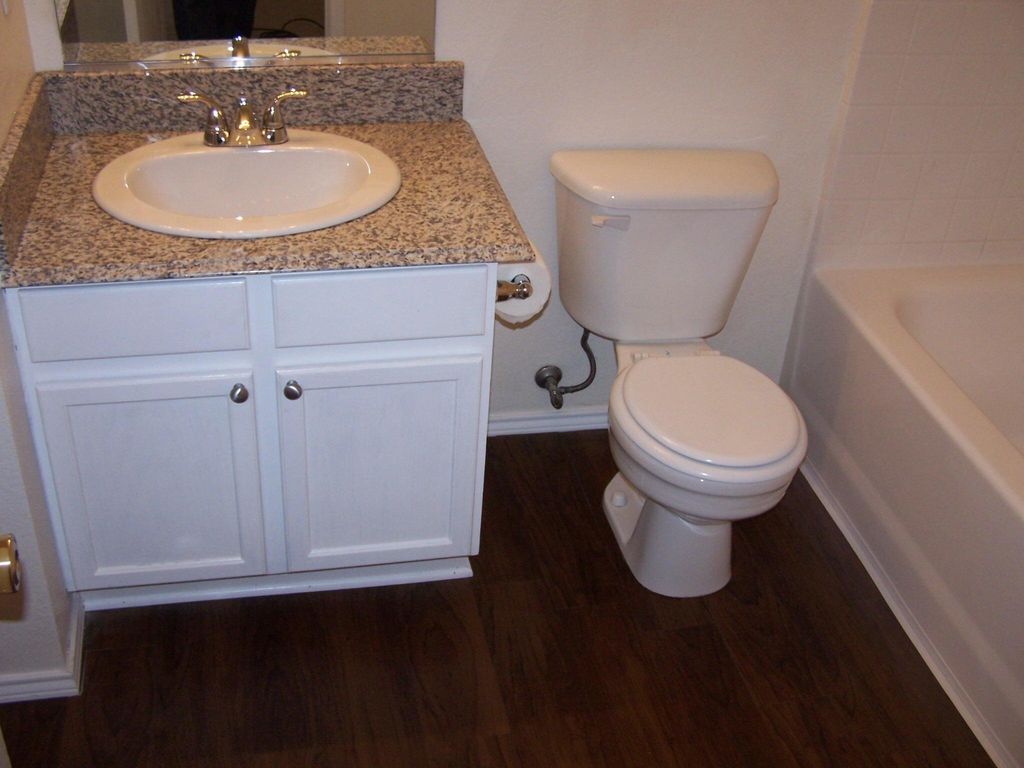
Welcome to 1029 Dusty Palomino Dr, a beautiful house situated in North Fort Worth, TX, near Saginaw. This spacious three bedroom home features a very large primary bedroom, providing ample space for relaxation and privacy. With two full bathrooms and an additional half bathroom, convenience is at your fingertips. The property boasts 1,967 square feet of living area, offering plenty of room for comfortable living and entertaining. Nestled on a 0.12-acre lot, this home provides a cozy outdoor space for your enjoyment.
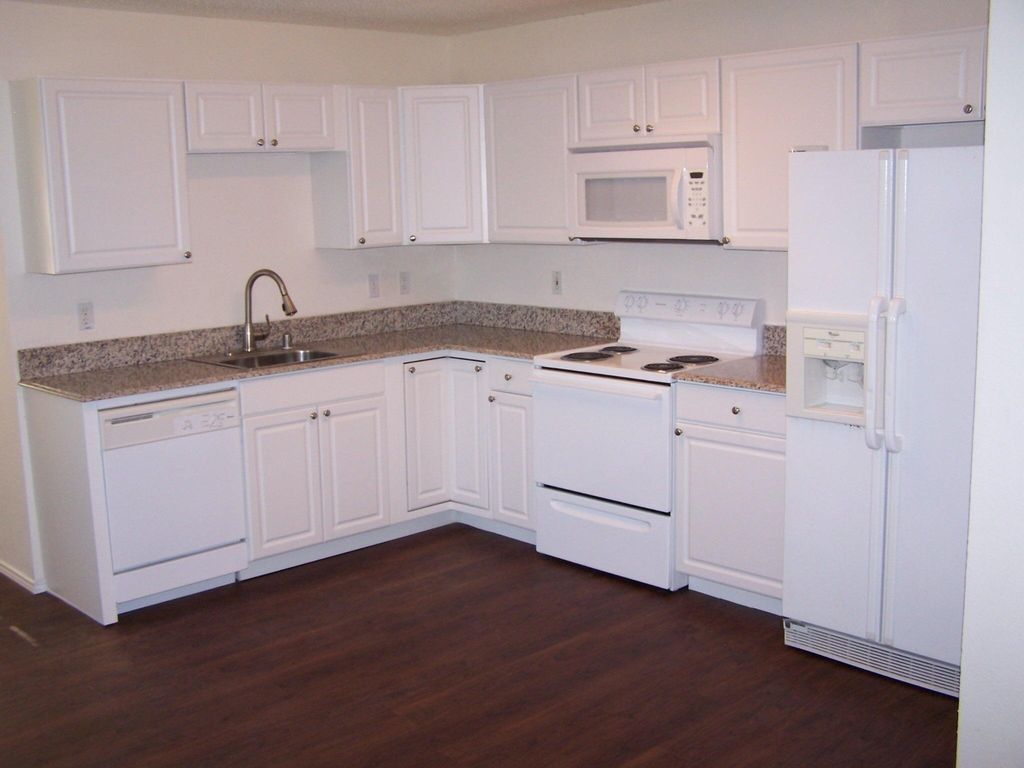
Recent updates include a new roof, gutters, and screens in 2026, a new 5-ton AC in 2025, a new gas water heater in 2023, and fresh interior paint. Upstairs carpet needs replacing, giving the next owner an opportunity to choose the color and style that suits the space.
Schools, Shopping centers and Loop 820 are close by for added convenience. The neighborhood is quiet, well maintained, and features two swimming pools for summer enjoyment. The layout is thoughtfully designed to maximize space and functionality, appropriate for various lifestyles. Discover the potential and inviting charm of this Fort Worth gem.
Disclaimer: Lot configuration and dimensions are estimates, not based on personal knowledge and come from a third party (Digital Map Products); therefore, you should not rely on the estimates and perform independent confirmation as to their accuracy
View neighborhood information
Ready to Sell your Home?
Request a complimentary home selling analysis featuring recently sold properties, market trends, home valuations and a personalized market update.
School information is computer generated and may not be accurate or current. Buyer must independently verify and confirm enrollment. Please contact the school district to determine the schools to which this property is zoned.







 Currency converter





 Share
Share


 Erase note
 You currently have no custom folders