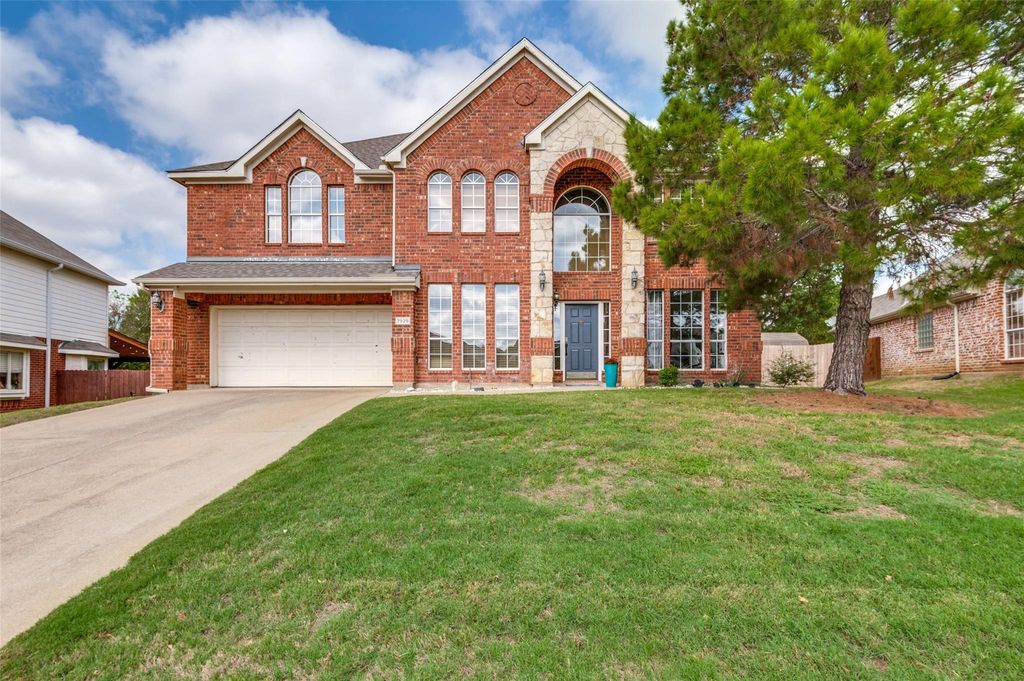
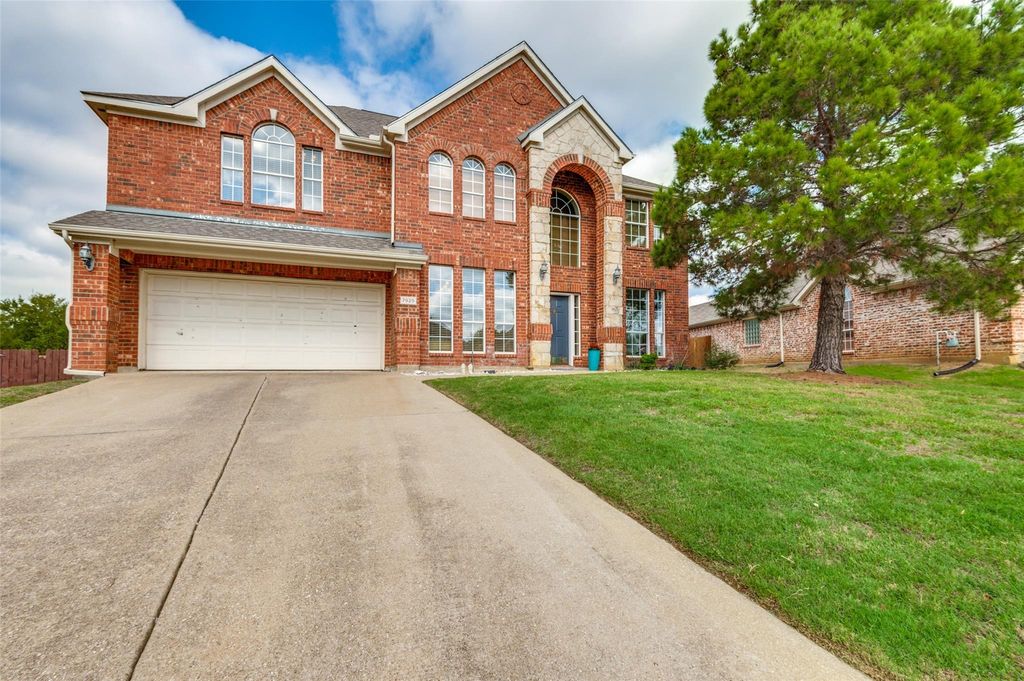
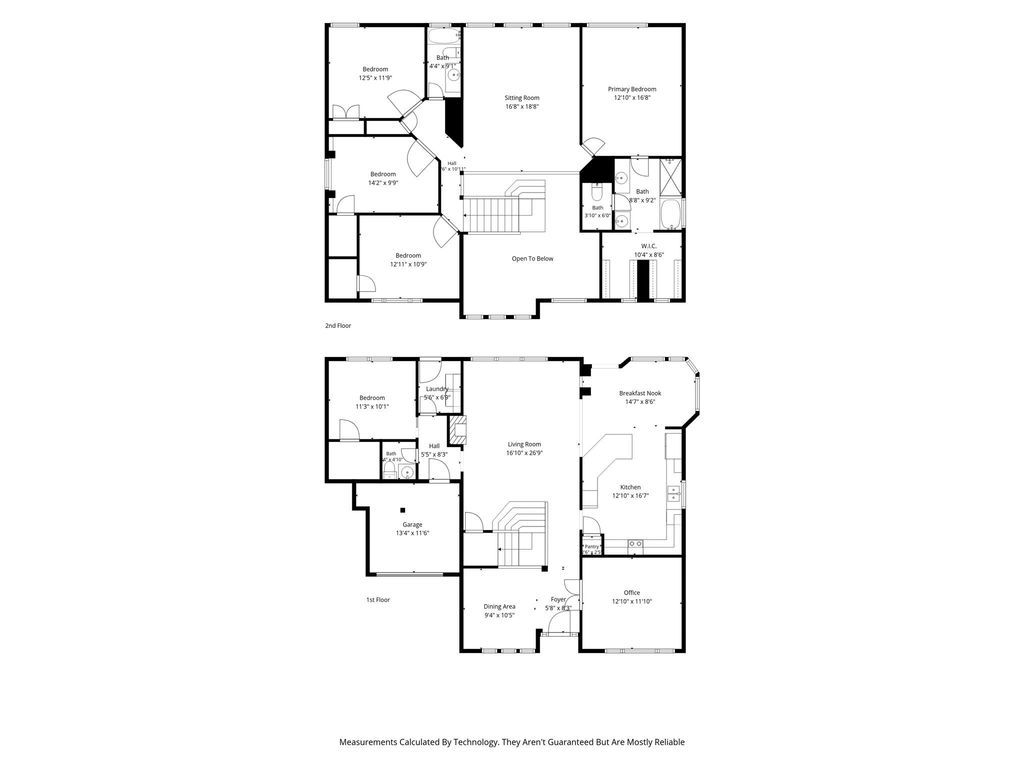
[[800]]7929 Stansfield Dr is listed for sale at 410,000. The Residential - Single Family property has 5 bedrooms, 2 Full Bathrooms, 1 Half Bathroom, 2865 square feet, and was built in 2002. The lot size is 8929.8 Square feet.[[500]]Stunning two-story family home perfectly situated in the highly sought-after Parkwood Hill Addition of North Fort Worth. Boasting an expansive 2,865-square-foot floor plan, this beautifully maintained 5-bedroom, 3 bathroom residence offers an exceptional layout built for comfortable living and seamless entertaining. The heart of the home features a gourmet chefs kitchen outfitted with premium appliances, including a built-in double oven and a high-performance gas cooktop. The main level features sweeping natural light, flowing into spacious living areas designed for flexible everyday use. The spacious, primary bedroom, located on the 2nd level, is the perfect sanctuary to relax at the end of the day. Upstairs also provides a versatile over-sized loft that serves as an additional media lounge or dedicated game room. Youll appreciate the windows, roof, and bathroom upgrades all installed within the last two years. Retrace outdoors to a generous 0.20-acre lot framed by a fully enclosed wood privacy fence and mature trees, providing a quiet backyard retreat. Additional amenities include a spacious 2-car attached garage, ample storage, central HVAC, and a low HOA fee. Residents will enjoy unbeatable proximity to premier shopping and dining hubs, with the distinct privilege of being zoned to the top-tier, highly acclaimed Keller Independent School District. Welcome home!
Stunning two-story family home perfectly situated in the highly sought-after Parkwood Hill Addition of North Fort Worth. Boasting an expansive 2,865-square-foot floor plan, this beautifully maintained 5-bedroom, 3 bathroom residence offers an exceptional layout built for comfortable living and seamless entertaining. The heart of the home features a gourmet chef's kitchen outfitted with premium appliances, including a built-in double oven and a high-performance gas cooktop. The main level features sweeping natural light, flowing into spacious living areas designed for flexible everyday use. The spacious, primary bedroom, located on the 2nd level, is the perfect sanctuary to relax at the end of the day. Upstairs also provides a versatile over-sized loft that serves as an additional media lounge or dedicated game room. You'll appreciate the windows, roof, and bathroom upgrades all installed within the last two years. Retrace outdoors to a generous 0.20-acre lot framed by a fully enclosed wood privacy fence and mature trees, providing a quiet backyard retreat. Additional amenities include a spacious 2-car attached garage, ample storage, central HVAC, and a low HOA fee. Residents will enjoy unbeatable proximity to premier shopping and dining hubs, with the distinct privilege of being zoned to the top-tier, highly acclaimed Keller Independent School District. Welcome home!
Disclaimer: Lot configuration and dimensions are estimates, not based on personal knowledge and come from a third party (Digital Map Products); therefore, you should not rely on the estimates and perform independent confirmation as to their accuracy
View neighborhood information
Ready to Sell your Home?
Request a complimentary home selling analysis featuring recently sold properties, market trends, home valuations and a personalized market update.
School information is computer generated and may not be accurate or current. Buyer must independently verify and confirm enrollment. Please contact the school district to determine the schools to which this property is zoned.








 Just listed
 Currency converter
 Add to Calendar





 Share
Share


 Erase note
 You currently have no custom folders