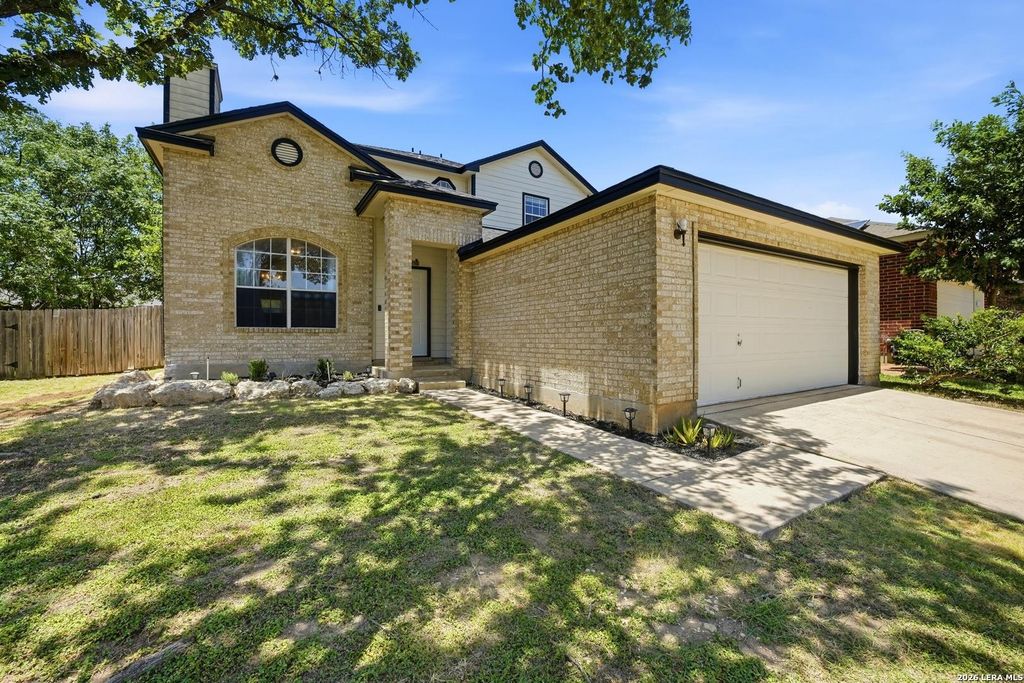
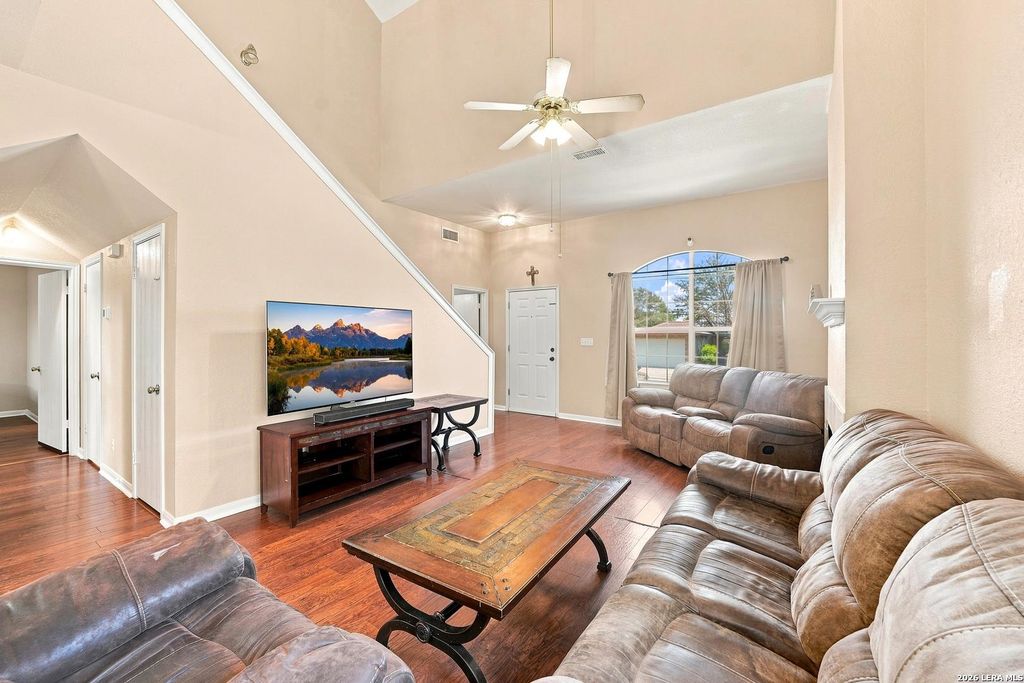
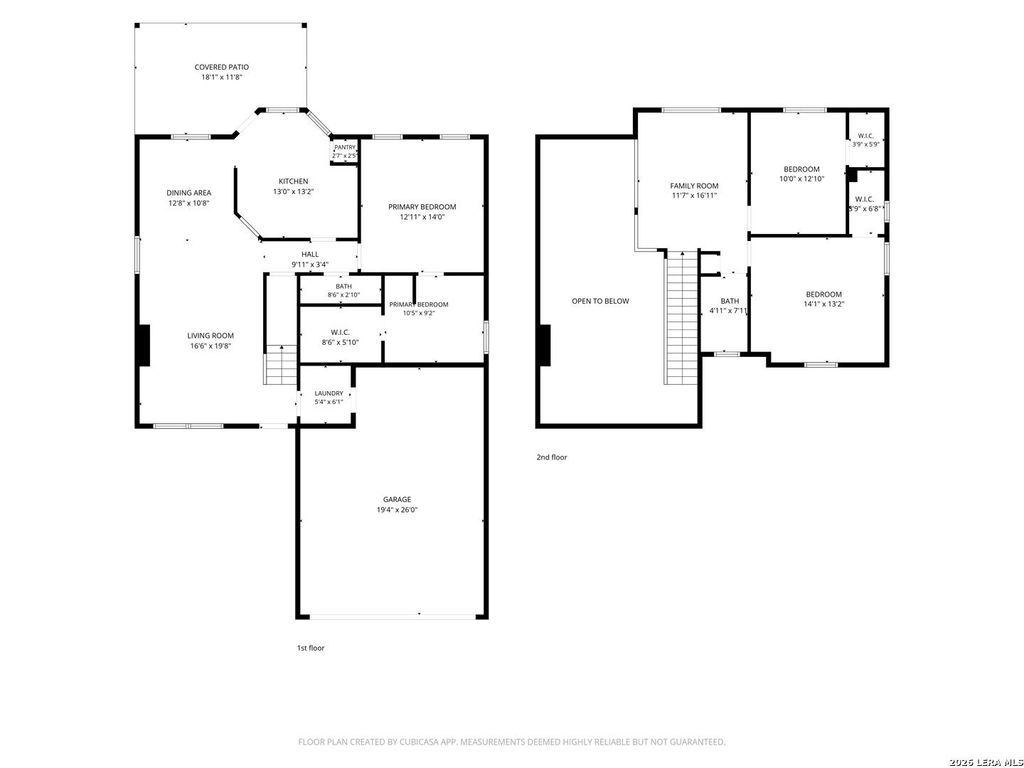
12319 ASHLEY PL is listed for sale at $ 295,000. The Single-Family property has 3 bedrooms, 2 Full Bathrooms, 1 Half Bathroom, 1752 square feet and was built in 1997. The lot size is 0 Square feet. BRLocation! Location! Location! Welcome home to this beautiful property nestled in a quiet, gated community in desirable North Central San Antonio. On a cul-de-sac street, enjoy an unbeatable location just minutes from the popular McAllister Park, with convenient access to Highway 281, top-rated NEISD schools, and the San Antonio International Airport-only 4.5 miles away to the actual entrance. Everyday conveniences are just around the corner, including restaurants, gas stations, H-E-B, shopping, and a nearby police substation, making this an ideal location for both comfort and peace of mind. The thoughtfully designed floor plan features a spacious PRIMARY suite on the FIRST FLOOR for added privacy and convenience. Upstairs, you’ll find two additional bedrooms and a versatile living room, perfect for entertaining, a home office, or additional living space. This home has also been well maintained, giving buyers added confidence. The roof was replaced just two years ago, and the HVAC syste
Location! Location! Location! Welcome home to this beautiful property nestled in a quiet, gated community in desirable North Central San Antonio. On a cul-de-sac street, enjoy an unbeatable location just minutes from the popular McAllister Park, with convenient access to Highway 281, top-rated NEISD schools, and the San Antonio International Airport-only 4.5 miles away to the actual entrance. Everyday conveniences are just around the corner, including restaurants, gas stations, H-E-B, shopping, and a nearby police substation, making this an ideal location for both comfort and peace of mind. The thoughtfully designed floor plan features a spacious PRIMARY suite on the FIRST FLOOR for added privacy and convenience. Upstairs, you'll find two additional bedrooms and a versatile living room, perfect for entertaining, a home office, or additional living space. This home has also been well maintained, giving buyers added confidence. The roof was replaced just two years ago, and the HVAC syste
Disclaimer: Lot configuration and dimensions are estimates, not based on personal knowledge and come from a third party (Digital Map Products); therefore, you should not rely on the estimates and perform independent confirmation as to their accuracy
Ready to Sell your Home?
If you like this property and are also considering selling your current home now, you may find out how. Request your home selling analysis report featuring Recently Sold, Market Analysis, Home Valuations, and Market Update.
School information is computer generated and may not be accurate or current. Buyer must independently verify and confirm enrollment. Please contact the school district to determine the schools to which this property is zoned.











 Just listed
 Currency converter





 Share
Share


 Erase note
 You currently have no custom folders