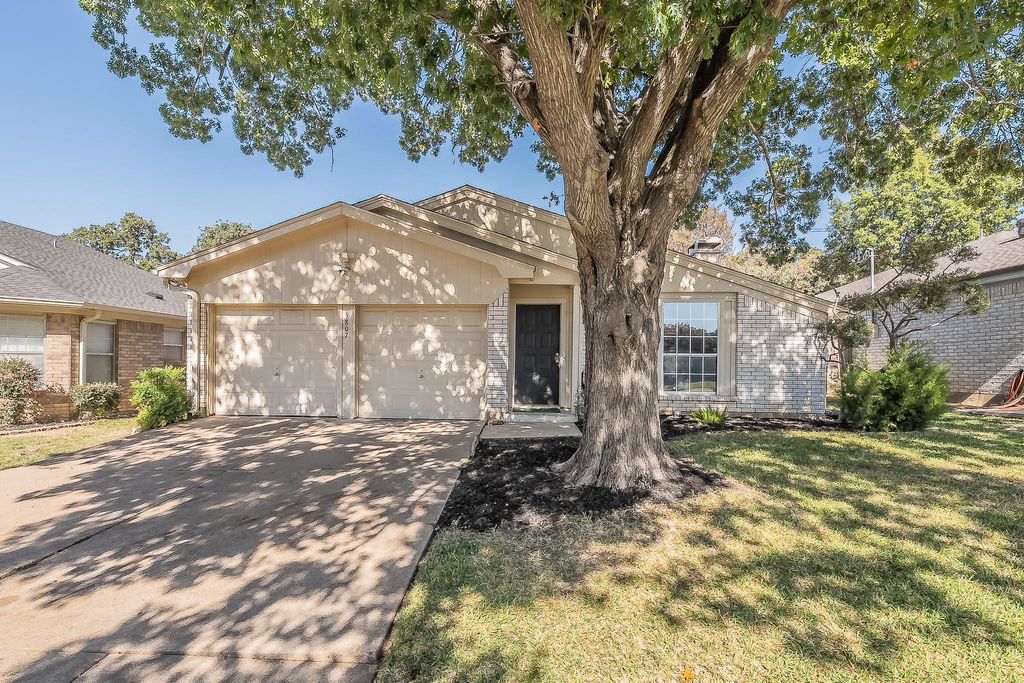
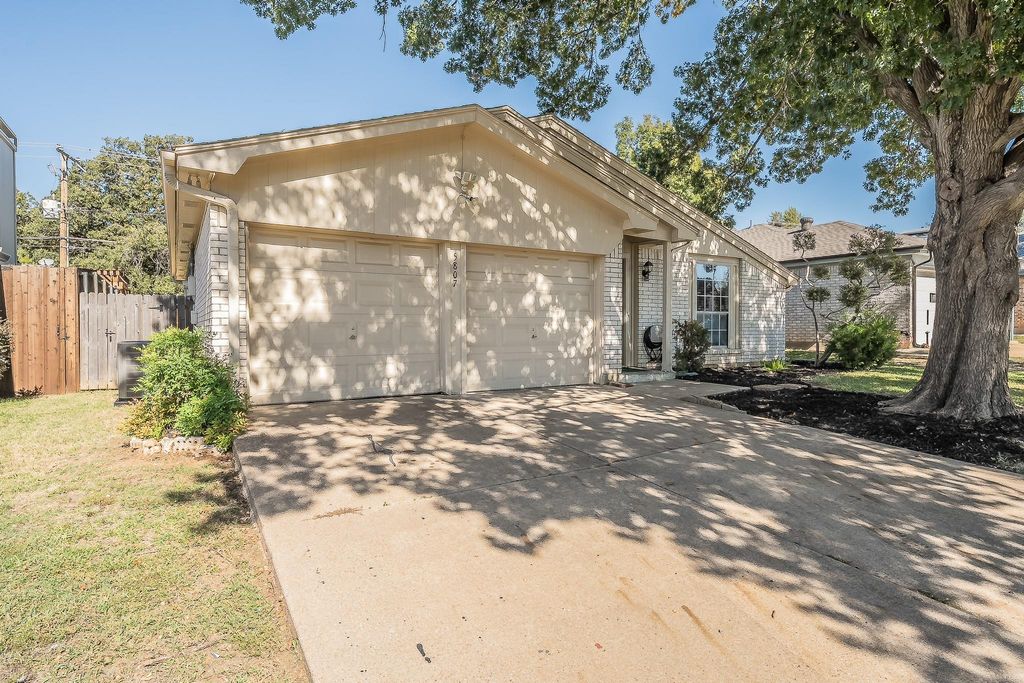
[[800]]5807 Santa Fe Dr is listed for sale at 285,000. The Residential - Single Family property has 3 bedrooms, 2 Full Bathrooms, 1343 square feet, and was built in 1988. The lot size is 5140.08 Square feet.[[500]]Tucked away in the desirable Stage West neighborhood in Southwest Arlington, this well-maintained 3-bedroom, 2-bathroom charming home is the perfect blend of open concept living with thoughtful upgrades in an unbeatable DFW convenient location. This move-in-ready home features fresh paint, upgraded flooring, and two modernly rennovated bathrooms, giving this inviting home a fresh look, while the biggest investments go beyond the finishes. A NEW 2.5-ton, 14 SEER American Standard HVAC system with electric heat was installed in June 2026, and a New Class-3 shingle roof installed November 2026. Inside, tall ceilings and abundant natural light give the formal living room an airy and spacious feel, and a beautiful brick fireplace anchors the space. The single-story layout offers 1,343 square feet, three generously sized bedrooms, two modernly styled bathrooms, and an attached two-car garage complemented by a great backyard for relaxing and entertaining. Located in the Stage West neighborhood, the home is close to the hike-and-bike trail at Treepoint Park, shopping and dining along Little Road and Green Oaks Boulevard, and I-20 for an easy drive across the Metroplex. Schedule your private showing today!
Tucked away in the desirable Stage West neighborhood in Southwest Arlington, this well-maintained 3-bedroom, 2-bathroom charming home is the perfect blend of open concept living with thoughtful upgrades in an unbeatable DFW convenient location. This move-in-ready home features fresh paint, upgraded flooring, and two modernly rennovated bathrooms, giving this inviting home a fresh look, while the biggest investments go beyond the finishes. A NEW 2.5-ton, 14 SEER American Standard HVAC system with electric heat was installed in June 2026, and a New Class-3 shingle roof installed November 2026.
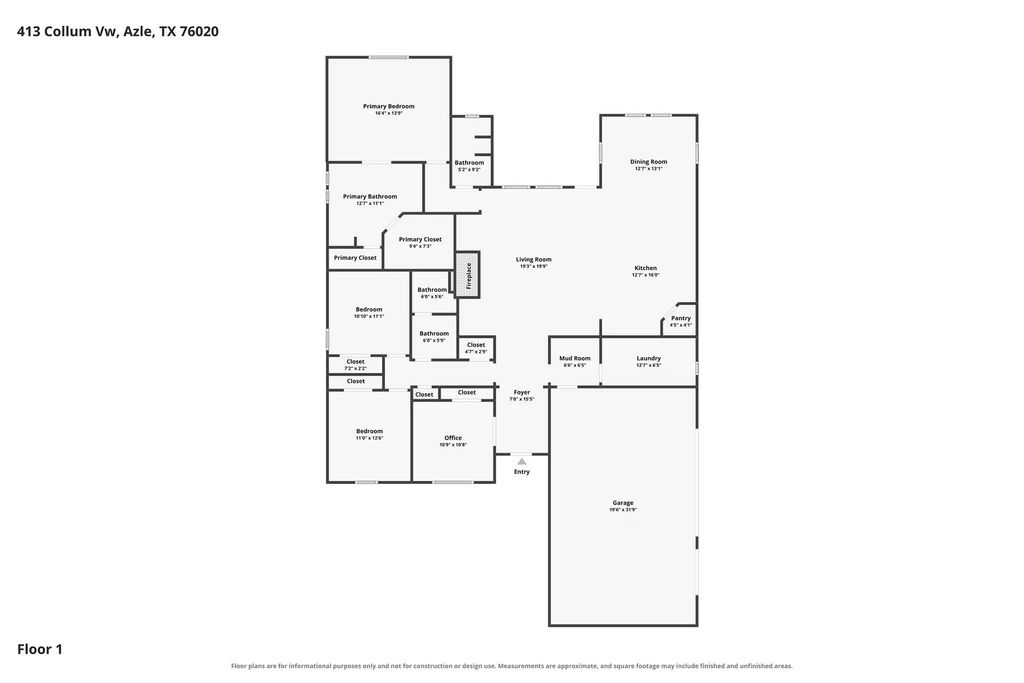
Inside, tall ceilings and abundant natural light give the formal living room an airy and spacious feel, and a beautiful brick fireplace anchors the space. The single-story layout offers 1,343 square feet, three generously sized bedrooms, two modernly styled bathrooms, and an attached two-car garage complemented by a great backyard for relaxing and entertaining. Located in the Stage West neighborhood, the home is close to the hike-and-bike trail at Treepoint Park, shopping and dining along Little Road and Green Oaks Boulevard, and I-20 for an easy drive across the Metroplex. Schedule your private showing today!
Disclaimer: Lot configuration and dimensions are estimates, not based on personal knowledge and come from a third party (Digital Map Products); therefore, you should not rely on the estimates and perform independent confirmation as to their accuracy
View neighborhood information
Ready to Sell your Home?
Request a complimentary home selling analysis featuring recently sold properties, market trends, home valuations and a personalized market update.
School information is computer generated and may not be accurate or current. Buyer must independently verify and confirm enrollment. Please contact the school district to determine the schools to which this property is zoned.







 Just listed
 Currency converter





 Share


 Erase note
 You currently have no custom folders