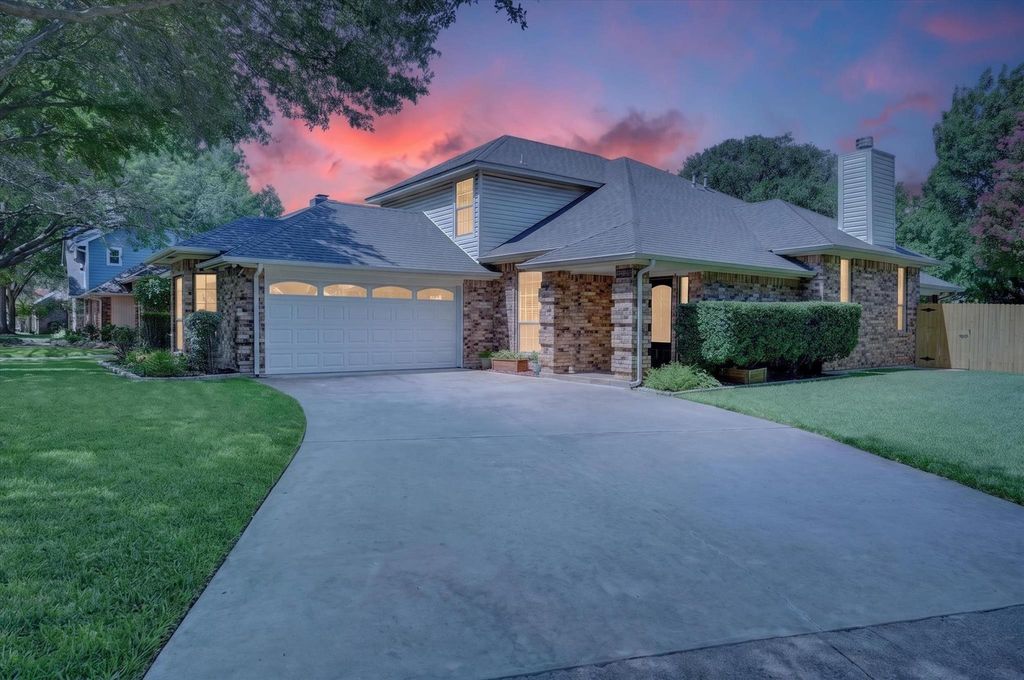
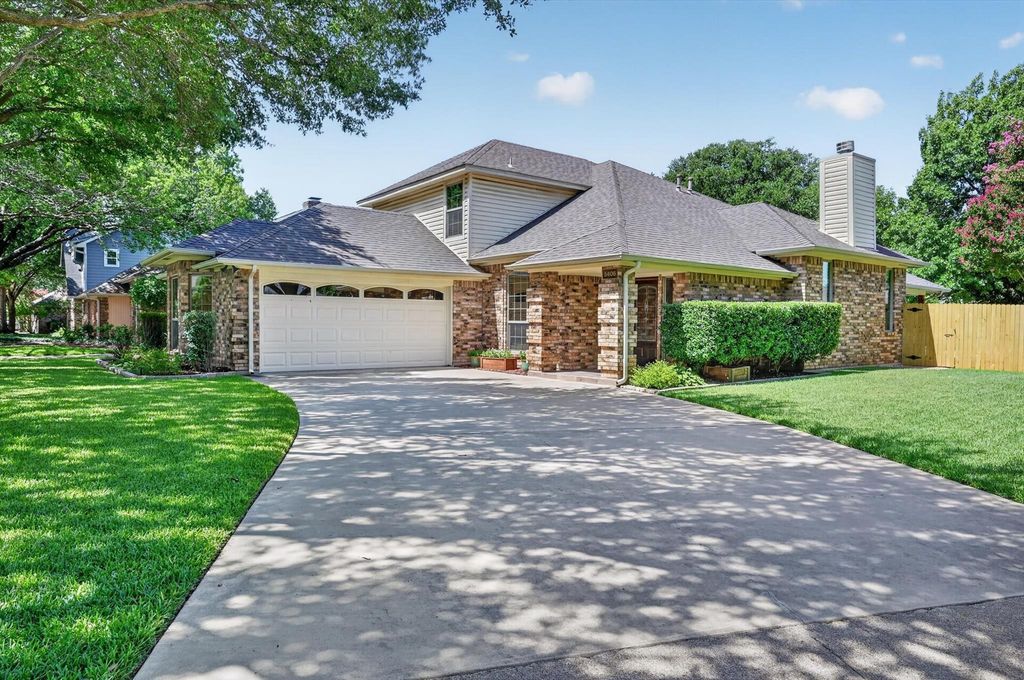
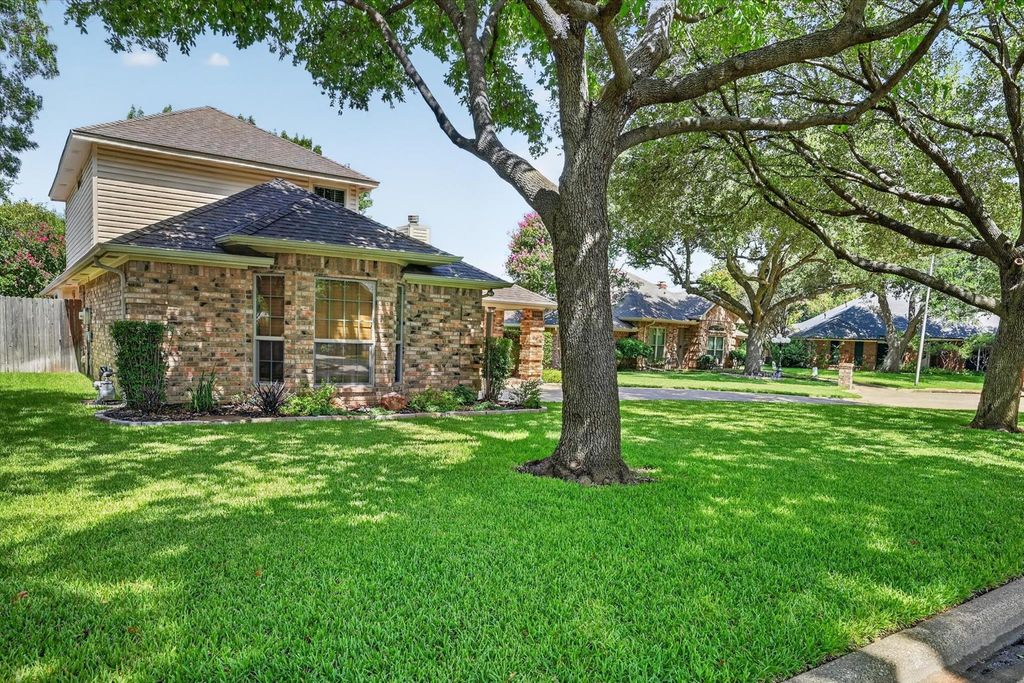
5406 Sapphire Ct is listed for sale at $ 385,000. The Residential - Single Family property has 3 bedrooms, 2 Full Bathrooms, 1 Half Bathroom, 2179 square feet and was built in 1985. The lot size is 0.201 Acres. BRMULTIPLE OFFERS RECEIVED. SUBMISSION DEADLINE FOR CONSIDERATION IS SUNDAY, JULY 26TH BY 5PM. Come fall in love with this immaculately updated and meticulously maintained stunning home located in the prestigious tree lined Emerald Park neighborhood. A neighborhood where people move in and rarely leave! The open floor plan flows seamlessly from the spacious living room with sleek built-ins to the dining area and designer kitchen, featuring quartz countertops, stainless steel appliances, custom soft-close cabinetry, and designer lighting. The private office includes a built-in desk and shelving, creating an ideal workspace. Escape to a perfect retreat in the spacious master bedroom suite that offers a walk in custom closet system, luxurious ensuite bathroom with an oversized walk-in shower, heated floors, and a heated towel rack. Step outside to a beautifully landscaped backyard featuring a sparkling pool and an inviting patio, perfect for relaxing or entertaining. Located within the highly sought-after Mansfield ISD, this home is zoned for A-rated schools. Enjoy the best of both Arlington and Mansfield with premier shopping, dining, and entertainment just minutes away. Commuters will appreciate the convenient access to both Interstate 20 and Highway 287, making travel throughout the Metroplex quick and easy. Full of extras you won’t want to miss!
MULTIPLE OFFERS RECEIVED. SUBMISSION DEADLINE FOR CONSIDERATION IS SUNDAY, JULY 26TH BY 5PM. Come fall in love with this immaculately updated and meticulously maintained stunning home located in the prestigious tree lined Emerald Park neighborhood. A neighborhood where people move in and rarely leave! The open floor plan flows seamlessly from the spacious living room with sleek built-ins to the dining area and designer kitchen, featuring quartz countertops, stainless steel appliances, custom soft-close cabinetry, and designer lighting. The private office includes a built-in desk and shelving, creating an ideal workspace. Escape to a perfect retreat in the spacious master bedroom suite that offers a walk in custom closet system, luxurious ensuite bathroom with an oversized walk-in shower, heated floors, and a heated towel rack. Step outside to a beautifully landscaped backyard featuring a sparkling pool and an inviting patio, perfect for relaxing or entertaining. Located within the highly sought-after Mansfield ISD, this home is zoned for A-rated schools. Enjoy the best of both Arlington and Mansfield with premier shopping, dining, and entertainment just minutes away. Commuters will appreciate the convenient access to both Interstate 20 and Highway 287, making travel throughout the Metroplex quick and easy. Full of extras you won't want to miss!
Cable TV Available, Chandelier, Decorative Lighting, Eat-in Kitchen, High Speed Internet Available, Kitchen Island, Open Floorplan, Pantry, Vaulted Ceiling(s), Walk-In Closet(s)
Exterior
Roof
Composition
Foundation
Slab
Private Pool
Yes
Private Pool Desc
Gunite,In Ground,Outdoor Pool
Exterior Type
Brick
Parking
Garage, Garage Door Opener, Garage Faces Front, Garage Single Door
Parking Space
Garage 2 / Carport 0 / Total Covered 2
Utility
Cable Available,City Sewer,City Water,Electricity Connected,Individual Gas Meter,Individual Water Meter
Disclaimer: Lot configuration and dimensions are estimates, not based on personal knowledge and come from a third party (Digital Map Products); therefore, you should not rely on the estimates and perform independent confirmation as to their accuracy
Ready to Sell your Home?
Request a complimentary home selling analysis featuring recently sold properties, market trends, home valuations and a personalized market update.
School information is computer generated and may not be accurate or current. Buyer must independently verify and confirm enrollment. Please contact the school district to determine the schools to which this property is zoned.











 Just listed
 Currency converter





 Share
Share


 Erase note
 You currently have no custom folders