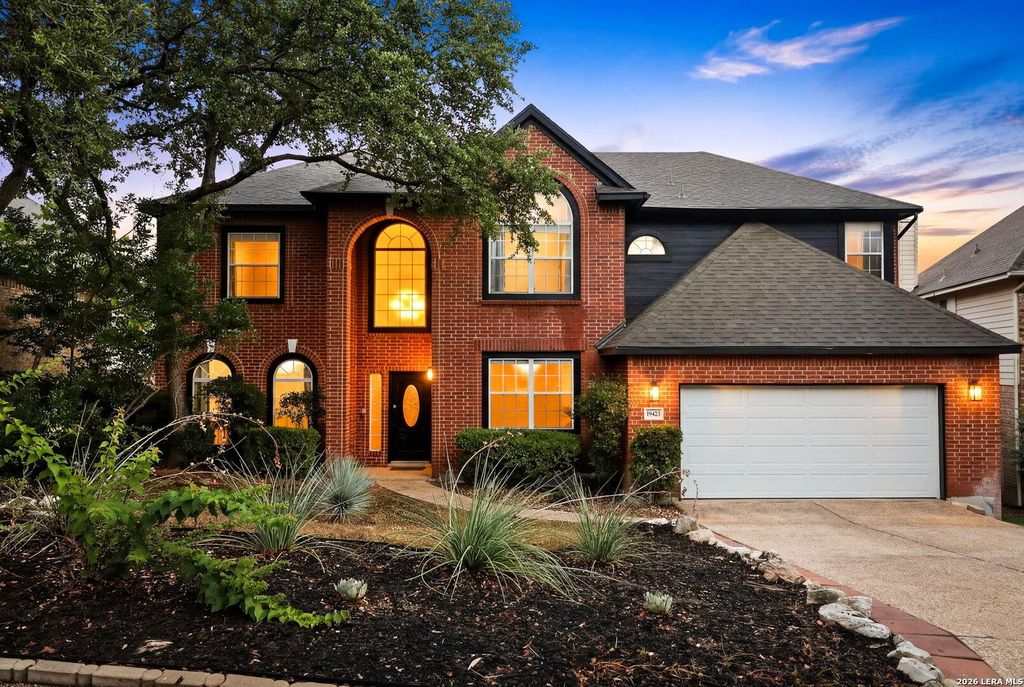
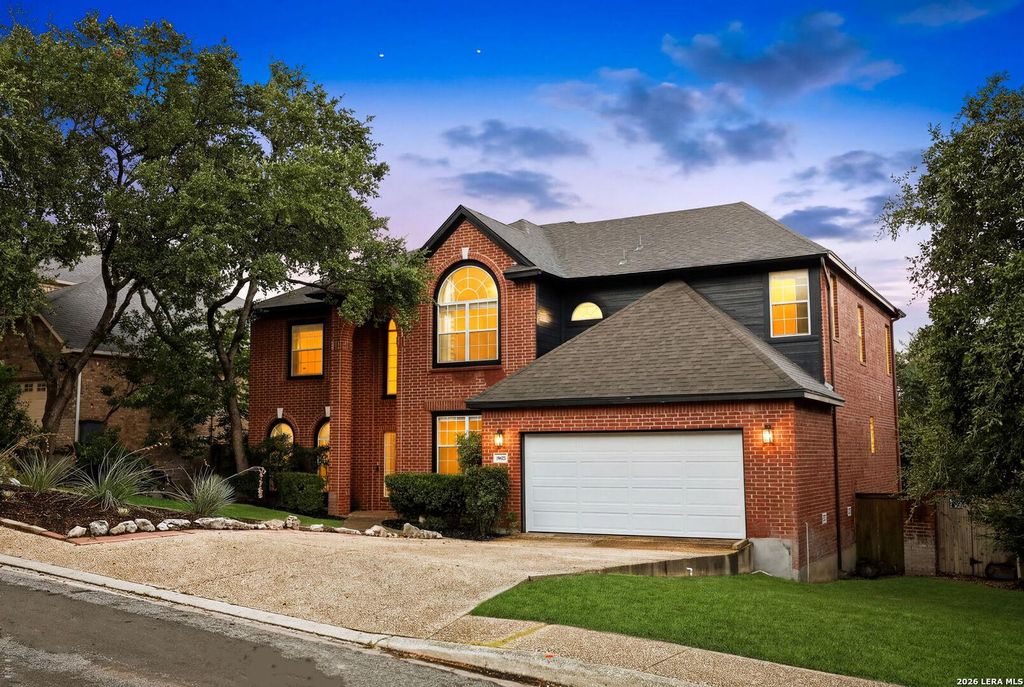
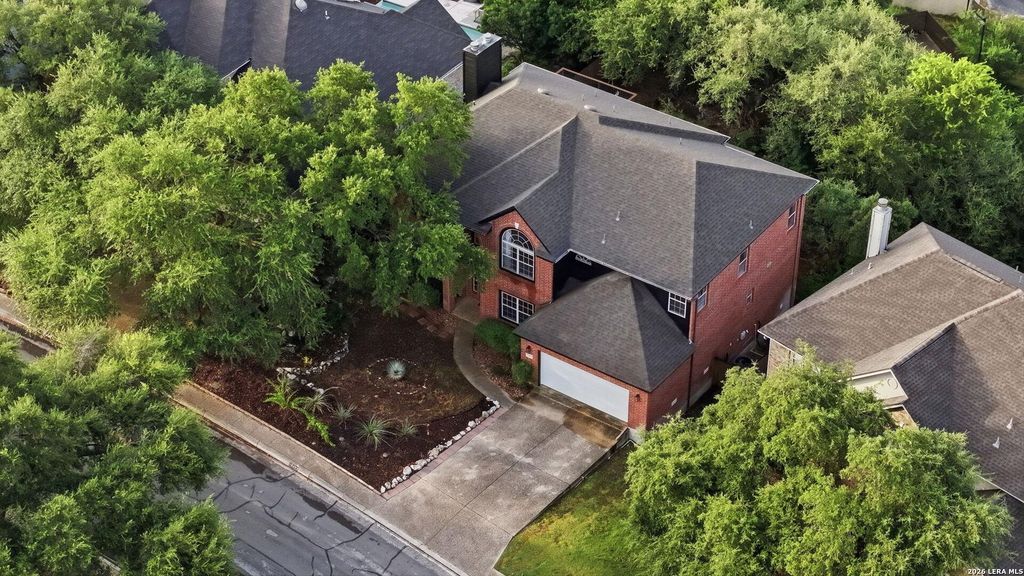
19423 Camino Ridge is listed for sale at $ 615,000. The Single-Family property has 5 bedrooms, 4 Full Bathrooms, 3516 square feet and was built in 1997. The lot size is 0 Square feet. BRTimeless Elegance with Stunning City Views in the Heart of Stone Oak Welcome to this beautifully updated 5-bedroom, 4-bathroom residence offering 3,516 square feet of thoughtfully designed living space on a generously sized lot in one of San Antonio’s most sought-after communities. Designed for both everyday living and entertaining, this home features a highly desirable floor plan with a private downstairs bedroom and full bath, making it ideal for multi-generational living, guests, or a dedicated home office. Recent improvements provide peace of mind and modern convenience, including all new kitchen appliances (2024), HVAC system (2023), hot water heater (2024), two fully renovated bathrooms, updated light fixtures and ceiling fans, and a new garage door. Inside, you’ll find spacious living areas highlighted by two fireplaces that create a warm and inviting atmosphere throughout the home. The expansive screened-in deck just off the kitchen offers the perfect setting for mo
Timeless Elegance with Stunning City Views in the Heart of Stone Oak Welcome to this beautifully updated 5-bedroom, 4-bathroom residence offering 3,516 square feet of thoughtfully designed living space on a generously sized lot in one of San Antonio's most sought-after communities. Designed for both everyday living and entertaining, this home features a highly desirable floor plan with a private downstairs bedroom and full bath, making it ideal for multi-generational living, guests, or a dedicated home office. Recent improvements provide peace of mind and modern convenience, including all new kitchen appliances (2024), HVAC system (2023), hot water heater (2024), two fully renovated bathrooms, updated light fixtures and ceiling fans, and a new garage door. Inside, you'll find spacious living areas highlighted by two fireplaces that create a warm and inviting atmosphere throughout the home. The expansive screened-in deck just off the kitchen offers the perfect setting for mo
MLS#
SA2000302
List Price
$615,000 ($175/Sqft.)
Listing Status
For Sale
Address
19423 Camino Ridge
City
San Antonio
State
TX
Zip Code
78258
County
Bexar County
Subdivision
THE HILLS AT SONTERRA
Legal Description
NCB 17612 BLK 6 LOT 7 (THE OAKS AT SONTERRA UT-5) "STONE OAK
Disclaimer: Lot configuration and dimensions are estimates, not based on personal knowledge and come from a third party (Digital Map Products); therefore, you should not rely on the estimates and perform independent confirmation as to their accuracy
Ready to Sell your Home?
If you like this property and are also considering selling your current home now, you may find out how. Request your home selling analysis report featuring Recently Sold, Market Analysis, Home Valuations, and Market Update.
School information is computer generated and may not be accurate or current. Buyer must independently verify and confirm enrollment. Please contact the school district to determine the schools to which this property is zoned.











 Just listed
 Currency converter





 Share
Share


 Erase note
 You currently have no custom folders