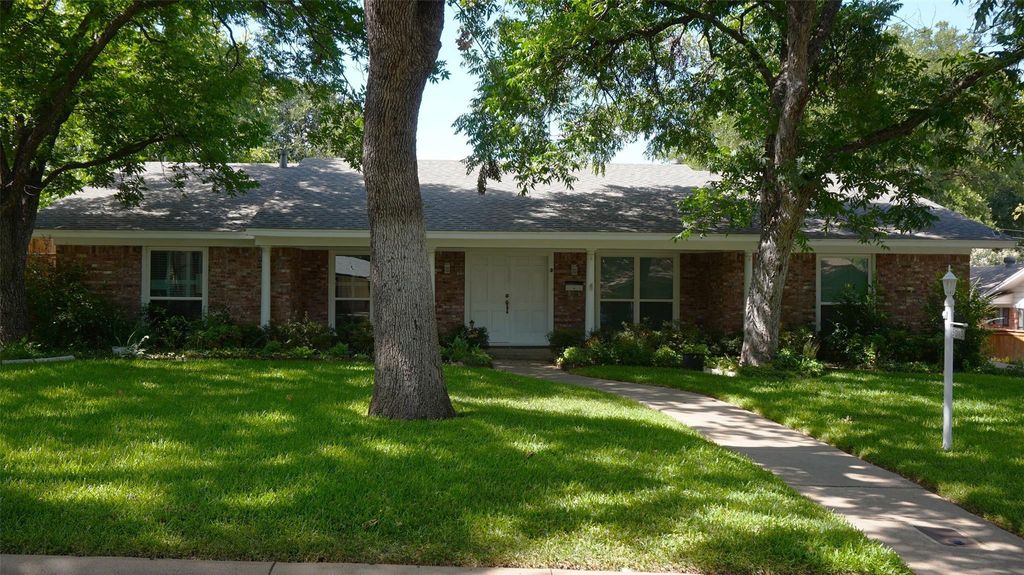
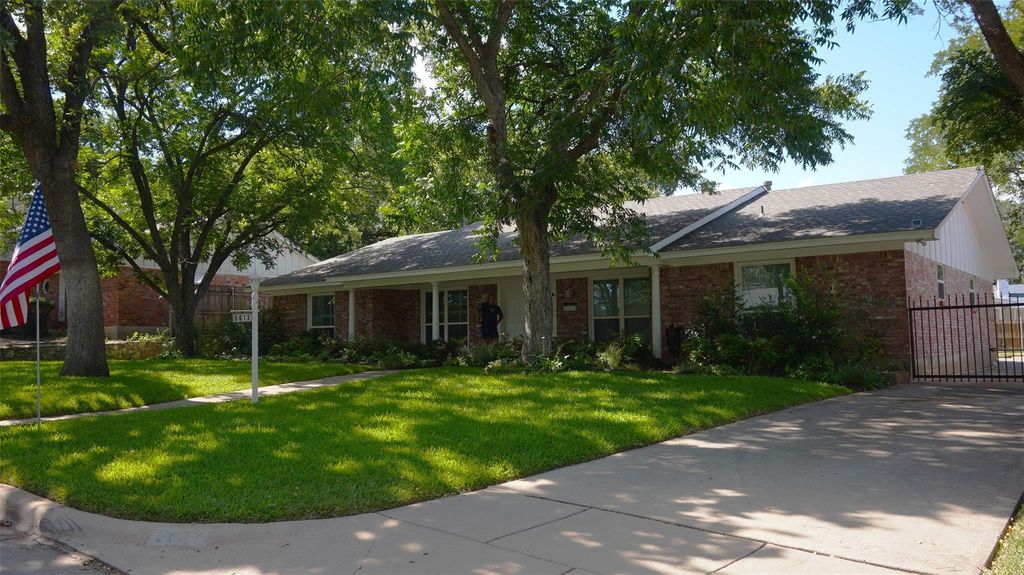
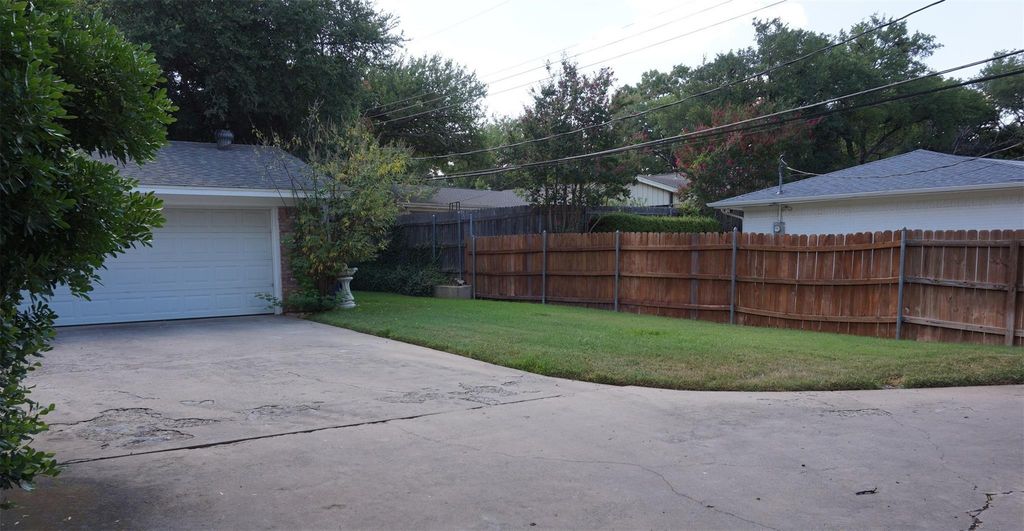
5013 Marble Falls Rd is listed for sale at $ 363,000. The Residential - Single Family property has 4 bedrooms, 2 Full Bathrooms, 1 Half Bathroom, 2402 square feet and was built in 1968. The lot size is 0.226 Square feet. BRBeautifully maintained brick home in the established White Lake Hills neighborhood. This property offers exceptional curb appeal with a Yard of the Month recognition, mature trees, beautifully landscaped grounds, and a large front porch. Inside, you’ll find a spacious and inviting design featuring abundant natural light, quality craftsmanship, and timeless character. The kitchen offers granite countertops, double ovens, custom cabinetry, and ample storage. Additional highlights include solid wood doors, custom built-ins, sprinkler system, electric gate, and rear-entry garage. Recent updates include the roof replaced June 2026, all appliances replaced July 2024, garage door opener, and all windows replaced January 2026. Enjoy a friendly, open environment with seasonal resident events and a beautifully wooded subdivision.
Beautifully maintained brick home in the established White Lake Hills neighborhood. This property offers exceptional curb appeal with a Yard of the Month recognition, mature trees, beautifully landscaped grounds, and a large front porch. Inside, you’ll find a spacious and inviting design featuring abundant natural light, quality craftsmanship, and timeless character. The kitchen offers granite countertops, double ovens, custom cabinetry, and ample storage. Additional highlights include solid wood doors, custom built-ins, sprinkler system, electric gate, and rear-entry garage. Recent updates include the roof replaced June 2026, all appliances replaced July 2024, garage door opener, and all windows replaced January 2026. Enjoy a friendly, open environment with seasonal resident events and a beautifully wooded subdivision.
Dishwasher, Disposal, Electric Cooktop, Electric Oven, Gas Water Heater, Microwave, Convection Oven, Double Oven, Plumbed For Gas in Kitchen
Other Equipment
Satellite Dish
Security System
Fire Alarm,Smoke Detector(s)
Interior
Built-in Features, Double Vanity, Granite Counters, High Speed Internet Available, Walk-In Closet(s)
Exterior
Roof
Composition
Foundation
Slab
Private Pool
No
Lot Description
Few Trees, Interior Lot, Landscaped, Sprinkler System
Parking
Driveway, Electric Gate, Garage, Garage Door Opener, Garage Double Door, Garage Faces Rear, Inside Entrance, Kitchen Level, Private
Parking Space
Garage 2 / Carport 0 / Total Covered 2
Fencing
Back Yard,Fenced,Gate,Privacy,Wood,Wrought Iron
Porch
Covered,Front Porch,Rear Porch
Utility
Asphalt,Cable Available,City Sewer,City Water,Curbs,Electricity Available,Electricity Connected,Individual Gas Meter,Individual Water Meter,Natural Gas Available,Overhead Utilities,Phone Available,Sewer Available
Disclaimer: Lot configuration and dimensions are estimates, not based on personal knowledge and come from a third party (Digital Map Products); therefore, you should not rely on the estimates and perform independent confirmation as to their accuracy
Ready to Sell your Home?
If you like this property and are also considering selling your current home now, you may find out how. Request your home selling analysis report featuring Recently Sold, Market Analysis, Home Valuations, and Market Update.
School information is computer generated and may not be accurate or current. Buyer must independently verify and confirm enrollment. Please contact the school district to determine the schools to which this property is zoned.











 Just listed
 Currency converter





 Share
Share


 Erase note
 You currently have no custom folders