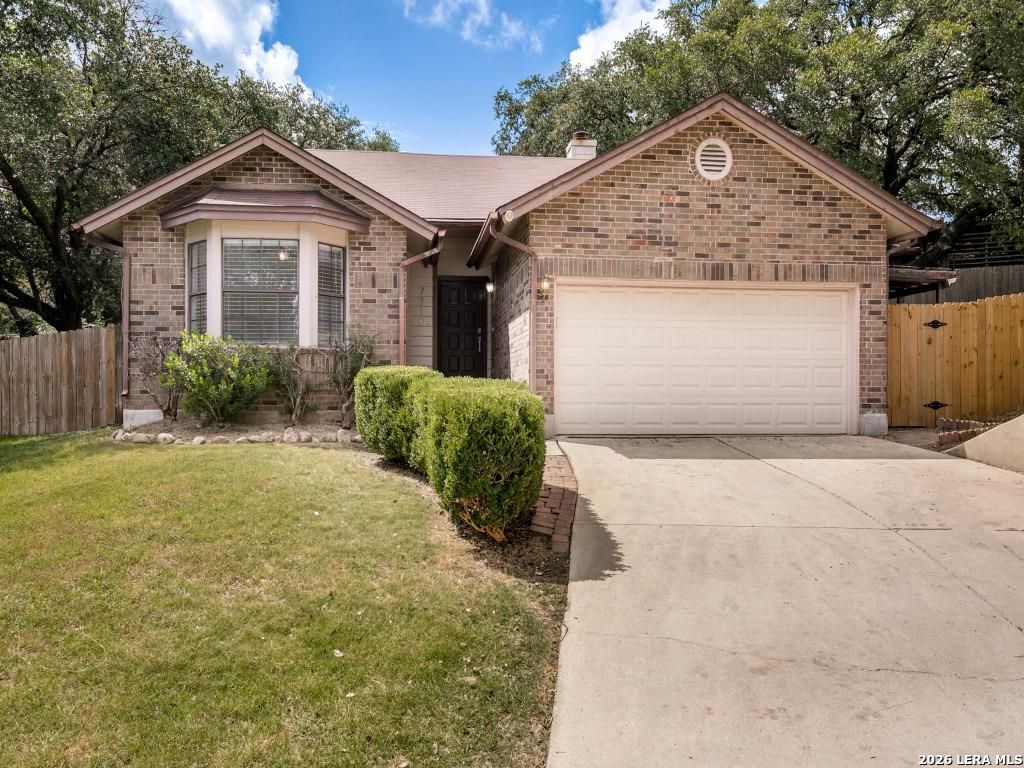
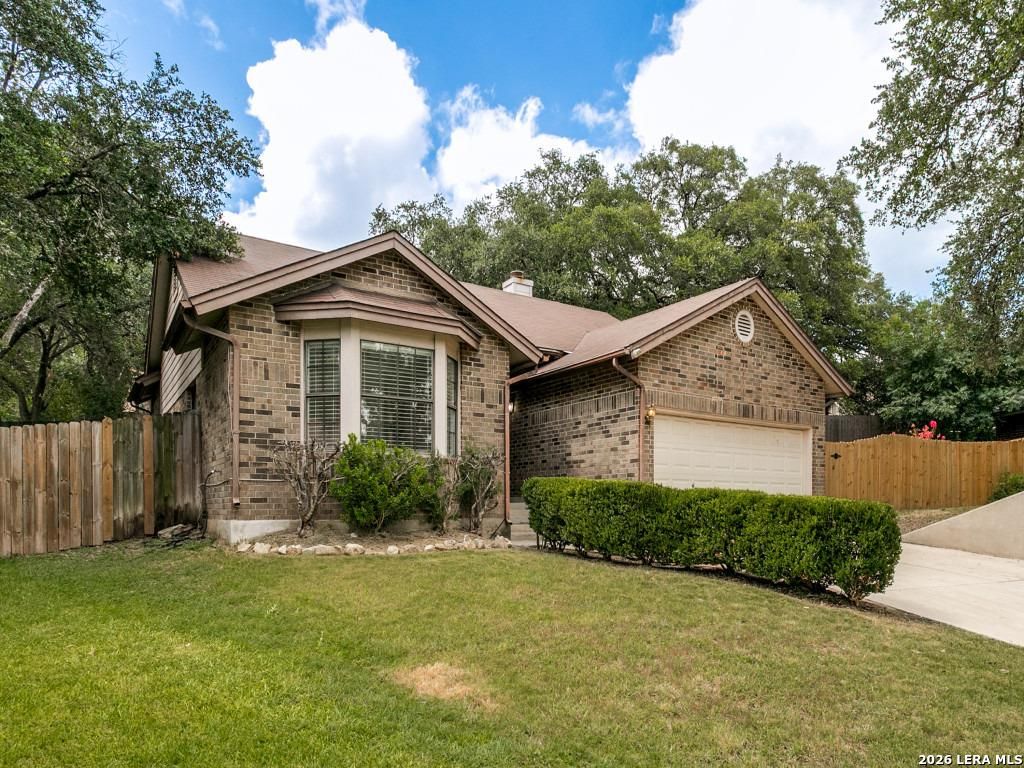
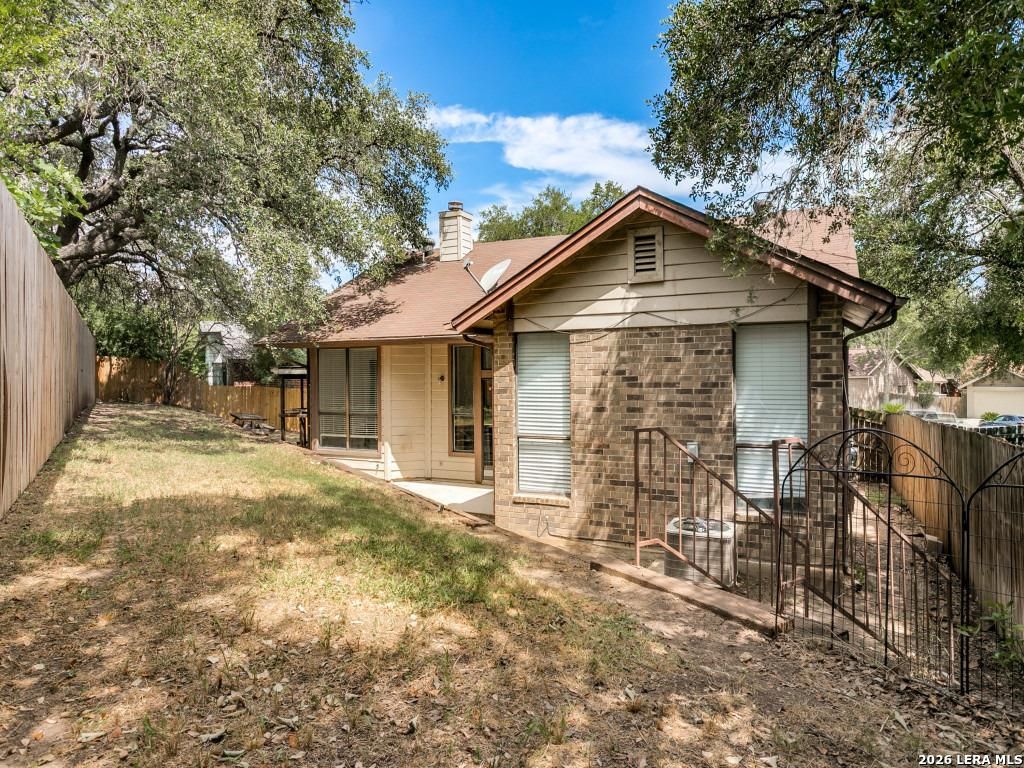
7310 Chainfire Cir is listed for sale at $ 265,000. The Single-Family property has 3 bedrooms, 2 Full Bathrooms, 1298 square feet and was built in 1987. The lot size is 0 Square feet. BRCompletely remodeled and move-in ready! Nestled on a quiet cul-de-sac in the desirable Hunters Chase subdivision, this stunning 3-bedroom, 2-bath home features high ceilings, an open-concept floor plan, new tile and laminate flooring throughout, and a beautifully redesigned fireplace with a custom accent wall. The fully renovated kitchen showcases modern cabinetry, sleek countertops, a stylish backsplash, and brand-new stainless steel appliances. Both bathrooms have been tastefully updated, including a spacious double vanity in the primary suite. Step outside to enjoy the oversized covered patio, perfect for entertaining or relaxing year-round. Conveniently located just minutes from UTSA, La Cantera, The Rim, Loop 1604, top-rated shopping, dining, and entertainment, this hidden gem offers the perfect blend of style, comfort, and location. Too many upgrades to list-schedule your private showing today!
Completely remodeled and move-in ready! Nestled on a quiet cul-de-sac in the desirable Hunters Chase subdivision, this stunning 3-bedroom, 2-bath home features high ceilings, an open-concept floor plan, new tile and laminate flooring throughout, and a beautifully redesigned fireplace with a custom accent wall. The fully renovated kitchen showcases modern cabinetry, sleek countertops, a stylish backsplash, and brand-new stainless steel appliances. Both bathrooms have been tastefully updated, including a spacious double vanity in the primary suite. Step outside to enjoy the oversized covered patio, perfect for entertaining or relaxing year-round. Conveniently located just minutes from UTSA, La Cantera, The Rim, Loop 1604, top-rated shopping, dining, and entertainment, this hidden gem offers the perfect blend of style, comfort, and location. Too many upgrades to list-schedule your private showing today!
Disclaimer: Lot configuration and dimensions are estimates, not based on personal knowledge and come from a third party (Digital Map Products); therefore, you should not rely on the estimates and perform independent confirmation as to their accuracy
Ready to Sell your Home?
If you like this property and are also considering selling your current home now, you may find out how. Request your home selling analysis report featuring Recently Sold, Market Analysis, Home Valuations, and Market Update.
School information is computer generated and may not be accurate or current. Buyer must independently verify and confirm enrollment. Please contact the school district to determine the schools to which this property is zoned.











 Just listed
 Currency converter





 Share
Share


 Erase note
 You currently have no custom folders