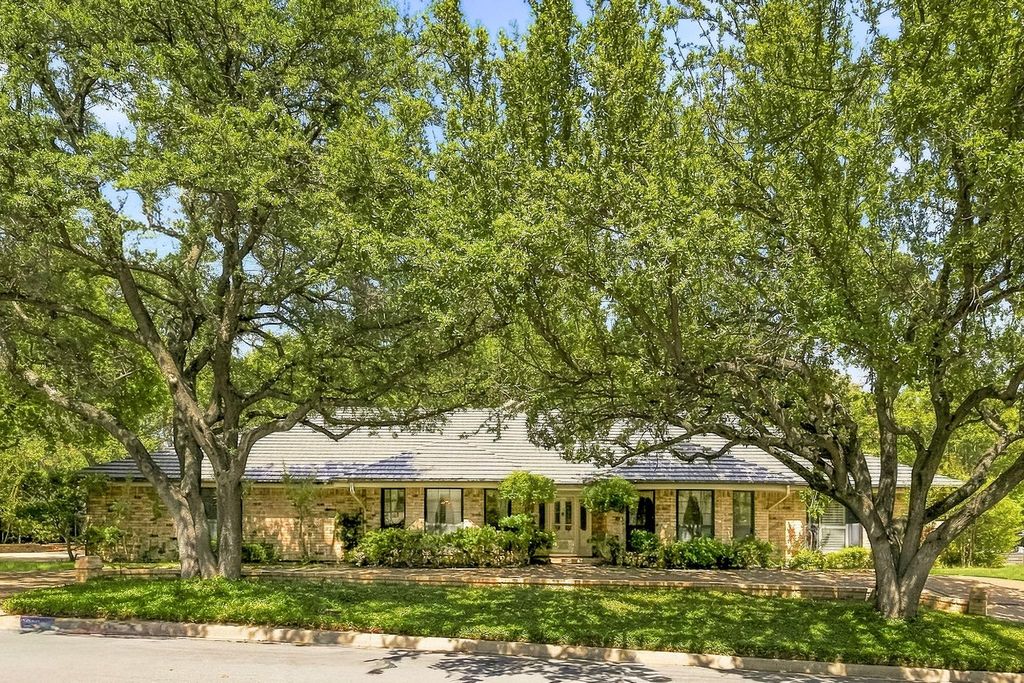
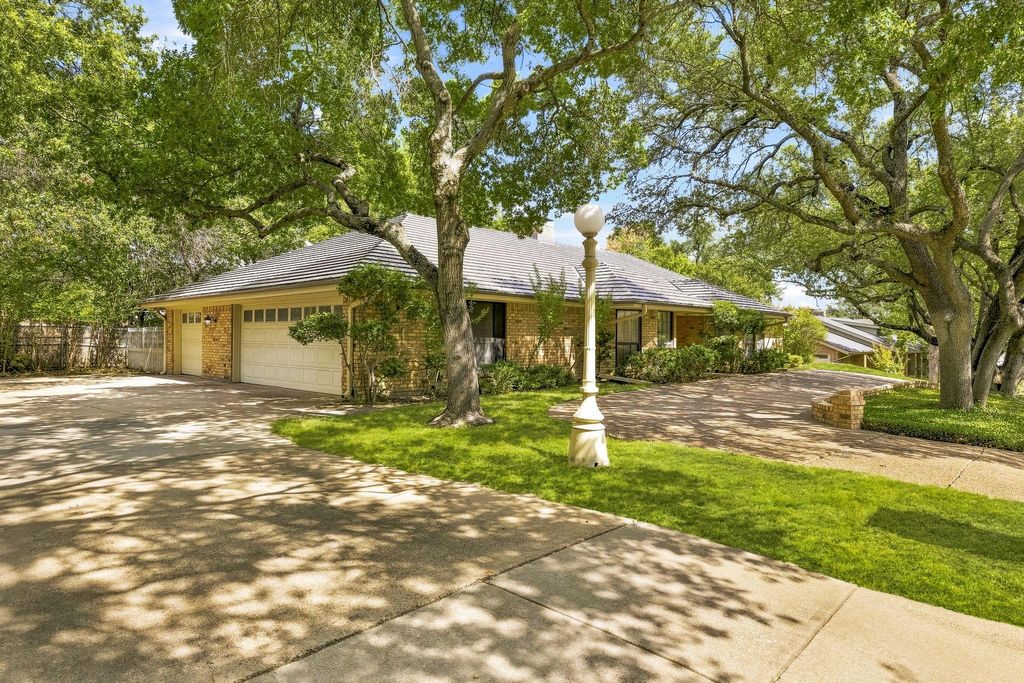
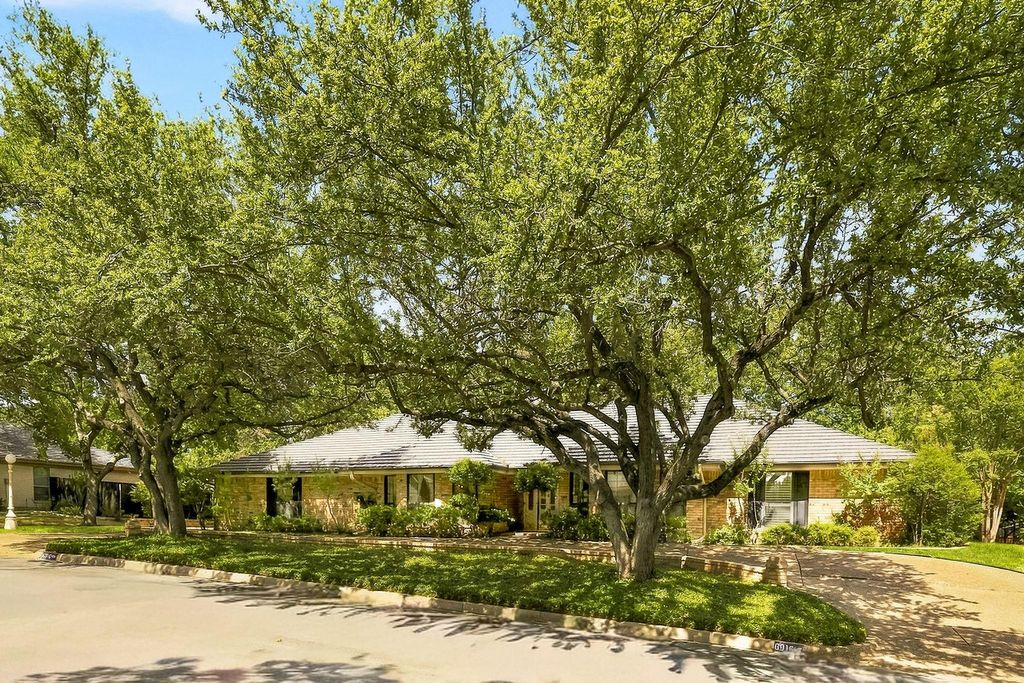
[[800]]6916 Tumbling Trl is listed for sale at 590,000. The Residential - Single Family property has 3 bedrooms, 3 Full Bathrooms, 1 Half Bathroom, 3013 square feet, and was built in 1978. The lot size is 13111.6 Square feet.[[500]]This Ridglea Country Club Estates home has something increasingly hard to find: Character. From the moment you arrive, the circle drive and beautiful front elevation hint that this is a home built to last. The three-car side-entry garage offers flexibility, complete with its own sink. Step inside, where formal living and dining spaces flank the entry, setting the stage for a home that knows how to welcome. The heart of the home is the expansive living room, anchored by a dramatic floor-to-ceiling fireplace and connected to a delightfully unexpected sewing, craft, or artist space. A vintage wet bar adds retro charm and effortless entertaining. The kitchen features stone counters, double ovens, a pull-out microwave, and a breakfast area with a view. Beyond the windows is the generous backyard and deck, where the .30-acre lot gives you room to breathe, garden, gather, or play. Every bedroom is en-suite, while guests have their own powder bath. But the primary suite? This is where things get wonderfully unusual! There are TWO primary baths. Yes, two! One bath gives you your own jetted bath, sink, toilet, and two closets - all yours. The other offers a shower, sink, toilet, and a third closet. No fighting over counter space. No negotiating over whose things go where. This house understands personal space. Storage is everywhere - and we mean everywhere. There is so much of it, you may spend the first year figuring out what to put in all of it. The laundry room deserves its own applause, with abu
This Ridglea Country Club Estates home has something increasingly hard to find: Character. From the moment you arrive, the circle drive and beautiful front elevation hint that this is a home built to last. The three-car side-entry garage offers flexibility, complete with its own sink. Step inside, where formal living and dining spaces flank the entry, setting the stage for a home that knows how to welcome. The heart of the home is the expansive living room, anchored by a dramatic floor-to-ceiling fireplace and connected to a delightfully unexpected sewing, craft, or artist space. A vintage wet bar adds retro charm and effortless entertaining. The kitchen features stone counters, double ovens, a pull-out microwave, and a breakfast area with a view. Beyond the windows is the generous backyard and deck, where the .30-acre lot gives you room to breathe, garden, gather, or play. Every bedroom is en-suite, while guests have their own powder bath. But the primary suite? This is where things get wonderfully unusual! There are TWO primary baths. Yes, two! One bath gives you your own jetted bath, sink, toilet, and two closets - all yours. The other offers a shower, sink, toilet, and a third closet. No fighting over counter space. No negotiating over whose things go where. This house understands personal space. Storage is everywhere - and we mean everywhere. There is so much of it, you may spend the first year figuring out what to put in all of it. The laundry room deserves its own applause, with abundant workspace, cabinetry, and a sink. The metal roof adds peace of mind, but what makes this home truly special is the over four decades of care woven into every corner. Lovingly maintained by its original owners, it has a warmth and character that simply can’t be recreated. They just don’t build them like this anymore. Ask about the country club’s extensive offerings. ***While home is completely livable as-is, most buyers will want to do some updates.
Built-in Features, Cable TV Available, Chandelier, Decorative Lighting, Double Vanity, Eat-in Kitchen, Granite Counters, High Speed Internet Available, In-Law Suite Floorplan, Open Floorplan, Pantry, Vaulted Ceiling(s), Walk-In Closet(s), Wet Bar
Disclaimer: Lot configuration and dimensions are estimates, not based on personal knowledge and come from a third party (Digital Map Products); therefore, you should not rely on the estimates and perform independent confirmation as to their accuracy
View neighborhood information
Ready to Sell your Home?
Request a complimentary home selling analysis featuring recently sold properties, market trends, home valuations and a personalized market update.
School information is computer generated and may not be accurate or current. Buyer must independently verify and confirm enrollment. Please contact the school district to determine the schools to which this property is zoned.










 Just listed
 Currency converter





 Share
Share


 Erase note
 You currently have no custom folders