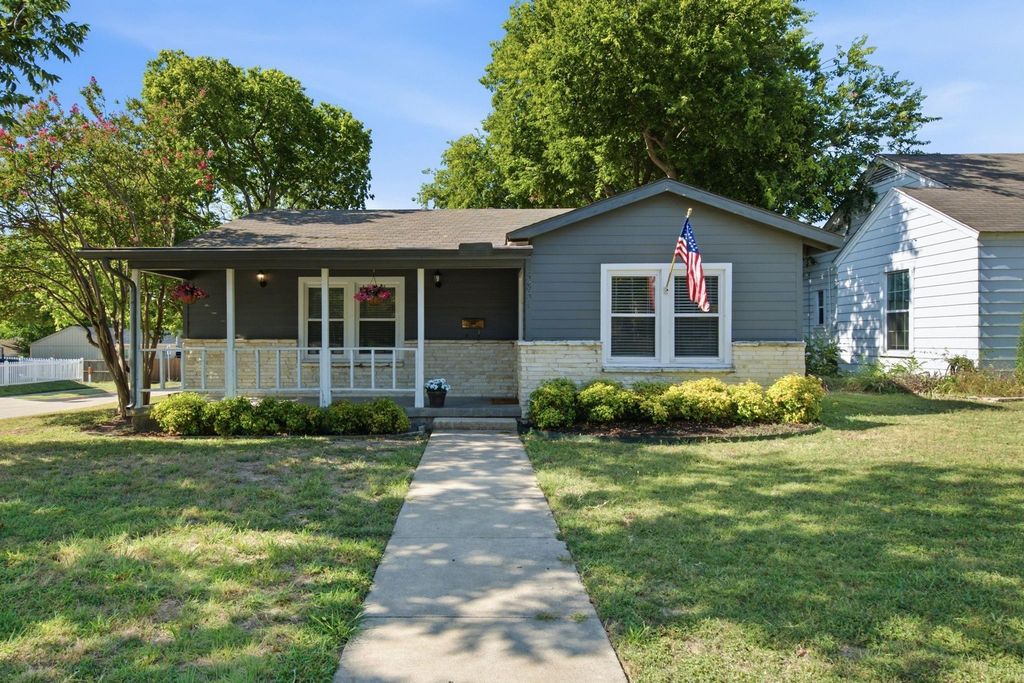
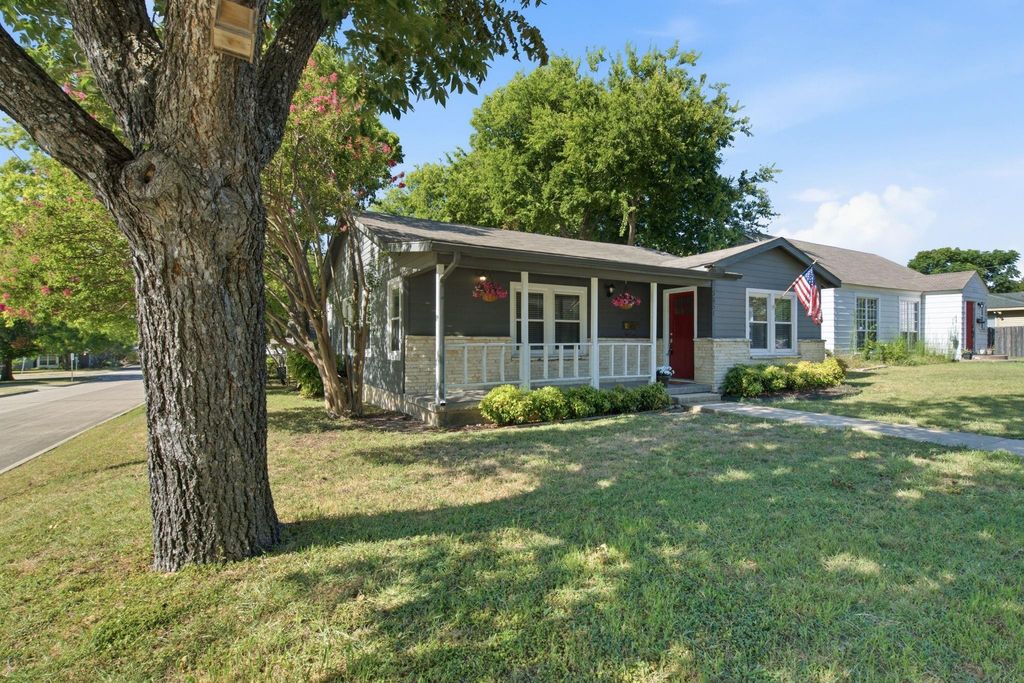
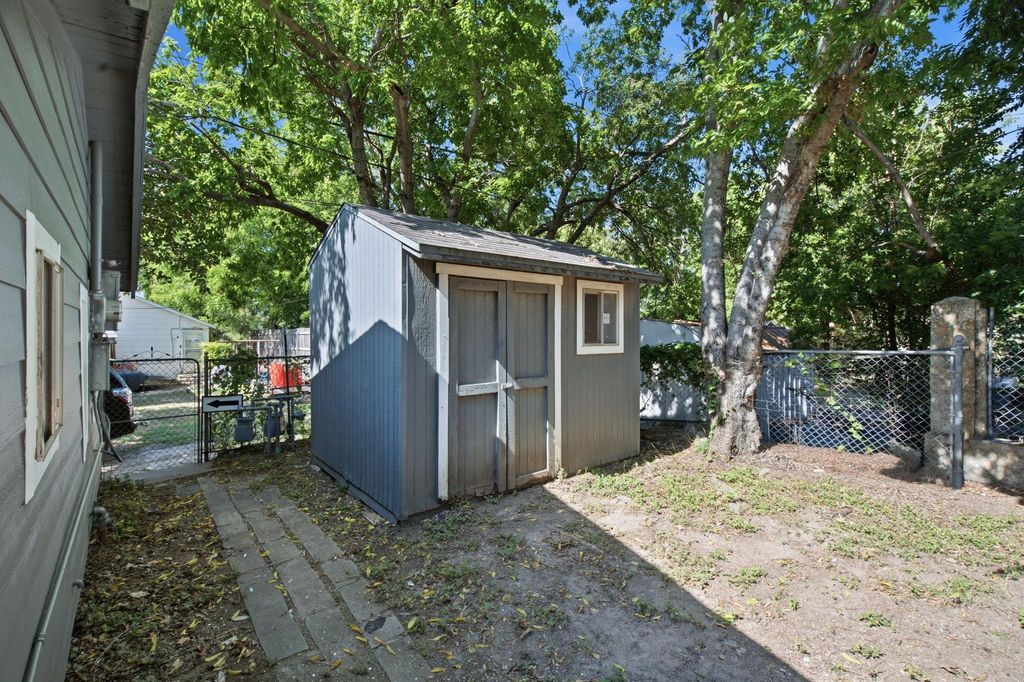
3851 Harley Ave is listed for sale at $ 425,000. The Residential - Single Family property has 3 bedrooms, 1 Full Bathroom, 1732 square feet and was built in 1950. The lot size is 0.1377 Acres. BRCharming Cultural District Bungalow with Income-Producing ADU! Nestled in the heart of Fort Worth’s coveted Cultural District, this beautifully updated 1950 bungalow sits in Queensborough Heights just minutes from Dickies Arena, the Kimbell and Modern Art Museums, the Fort Worth Botanic Garden, and the boutiques and restaurants of Camp Bowie Blvd. Enjoy easy access to world-class entertainment, dining, and shopping — all from a quiet, tree-lined corner lot in a cul-de-sac setting. Freshly painted inside, this 3-bedroom, 1-bath primary home offers 1,332 sq ft of open-concept living with original hardwood floors, abundant natural light, and classic charm throughout. The kitchen features granite counters and ample cabinet storage. Comfortable bedrooms include ceiling fans and custom built-ins, while the bathroom offers timeless finishes. Peace of mind comes with an HVAC system that is only 2 years old. A standout feature is the detached studio (approx. 400 sq ft ADU) with brand-new Hardie board siding, complete with its own kitchenette , bedroom and bathroom — perfect for guests, a home office, or rental income potential. Additional highlights include a covered front porch, rain gutters, storage, and a fenced yard. Don’t miss this rare opportunity to own a versatile property in one of Fort Worth’s most walkable, culturally rich neighborhoods!
Charming Cultural District Bungalow with Income-Producing ADU! Nestled in the heart of Fort Worth's coveted Cultural District, this beautifully updated 1950 bungalow sits in Queensborough Heights just minutes from Dickies Arena, the Kimbell and Modern Art Museums, the Fort Worth Botanic Garden, and the boutiques and restaurants of Camp Bowie Blvd. Enjoy easy access to world-class entertainment, dining, and shopping — all from a quiet, tree-lined corner lot in a cul-de-sac setting. Freshly painted inside, this 3-bedroom, 1-bath primary home offers 1,332 sq ft of open-concept living with original hardwood floors, abundant natural light, and classic charm throughout. The kitchen features granite counters and ample cabinet storage. Comfortable bedrooms include ceiling fans and custom built-ins, while the bathroom offers timeless finishes. Peace of mind comes with an HVAC system that is only 2 years old. A standout feature is the detached studio (approx. 400 sq ft ADU) with brand-new Hardie board siding, complete with its own kitchenette , bedroom and bathroom — perfect for guests, a home office, or rental income potential. Additional highlights include a covered front porch, rain gutters, storage, and a fenced yard. Don't miss this rare opportunity to own a versatile property in one of Fort Worth's most walkable, culturally rich neighborhoods!
Disclaimer: Lot configuration and dimensions are estimates, not based on personal knowledge and come from a third party (Digital Map Products); therefore, you should not rely on the estimates and perform independent confirmation as to their accuracy
Ready to Sell your Home?
If you like this property and are also considering selling your current home now, you may find out how. Request your home selling analysis report featuring Recently Sold, Market Analysis, Home Valuations, and Market Update.
School information is computer generated and may not be accurate or current. Buyer must independently verify and confirm enrollment. Please contact the school district to determine the schools to which this property is zoned.











 Just listed
 Currency converter





 Share
Share


 Erase note
 You currently have no custom folders