[[800]]6517 Jameson St is listed for sale at 330,000. The Residential - Single Family property has 4 bedrooms, 2 Full Bathrooms, 2116 square feet, and was built in 1967. The lot size is 12676 Square feet.[[500]]Beautifully Renovated 4-Bedroom Home with Two Living Areas and Room to Live!Welcome home to over 2,100 square feet of beautifully updated living space in the heart of Richland Hills! With four bedrooms, two full baths, and two inviting living areas, this move-in-ready home offers the flexibility to entertain, work from home, or simply spread out and relax.Enjoy a fresh, modern interior featuring NEW luxury vinyl plank flooring, NEW energy-efficient windows, updated lighting, NEW fans, and a beautifully remodeled kitchen with NEW quartz countertops, NEW subway tile backsplash, updated cabinetry, and stainless steel appliances. Both bathrooms have been thoughtfully renovated with NEW tile, NEW lighting, NEW cabinetry. New(ish) roof and HVAC updates offer added peace of mind. All the new updates all in an established neighborhoodOutside, enjoy a generous lot of approximately 0.29 acres, an attached carport, and a workshop with electricityideal for hobbies, projects, or extra storage.Located in Birdville ISD, within walking distance of The Link Recreation Center, and convenient to shopping, dining, parks, and major highways. Beautifully updated, wonderfully versatile, and ready to welcome you home!
Beautifully Renovated 4-Bedroom Home with Two Living Areas and Room to Live!
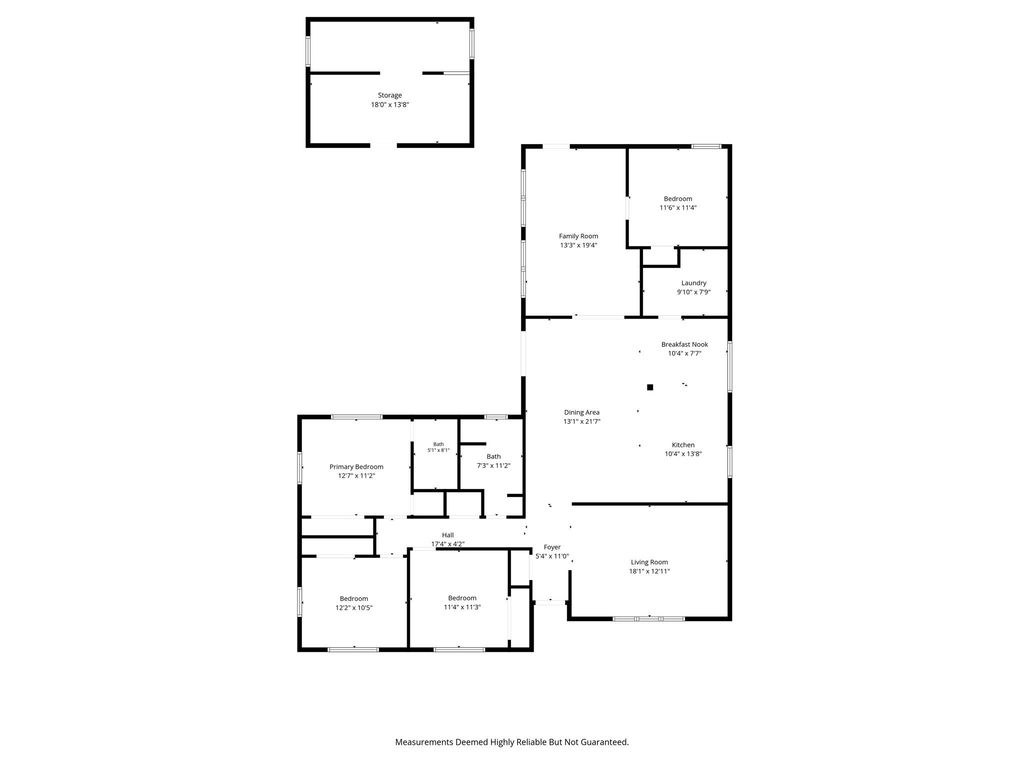
Welcome home to over 2,100 square feet of beautifully updated living space in the heart of Richland Hills! With four bedrooms, two full baths, and two inviting living areas, this move-in-ready home offers the flexibility to entertain, work from home, or simply spread out and relax.
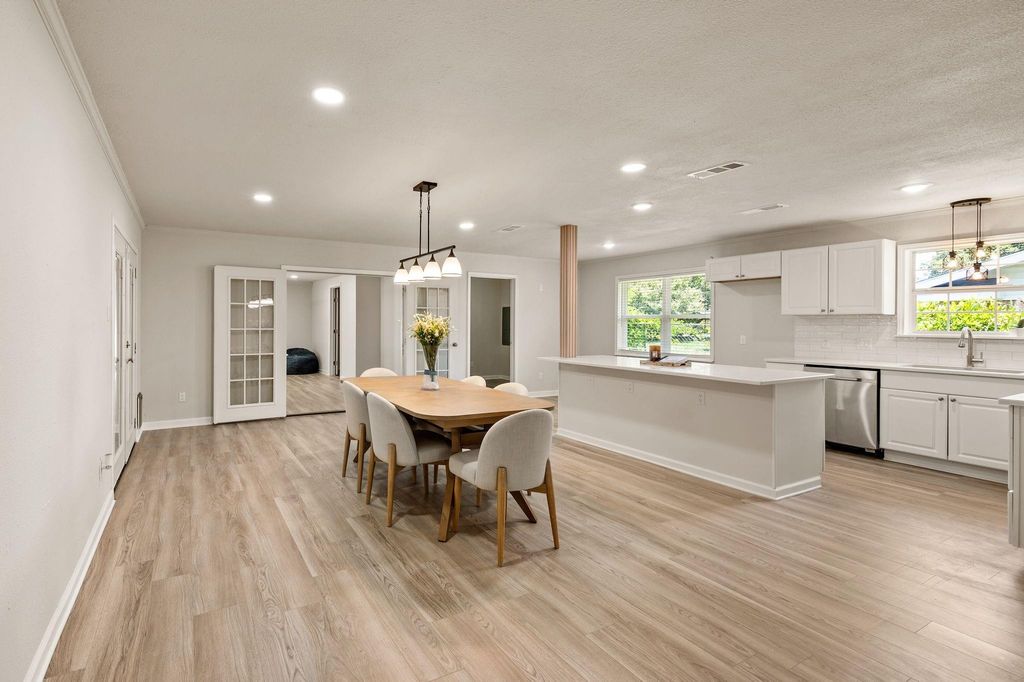
Enjoy a fresh, modern interior featuring NEW luxury vinyl plank flooring, NEW energy-efficient windows, updated lighting, NEW fans, and a beautifully remodeled kitchen with NEW quartz countertops, NEW subway tile backsplash, updated cabinetry, and stainless steel appliances. Both bathrooms have been thoughtfully renovated with NEW tile, NEW lighting, NEW cabinetry. New(ish) roof and HVAC updates offer added peace of mind. All the new updates all in an established neighborhood
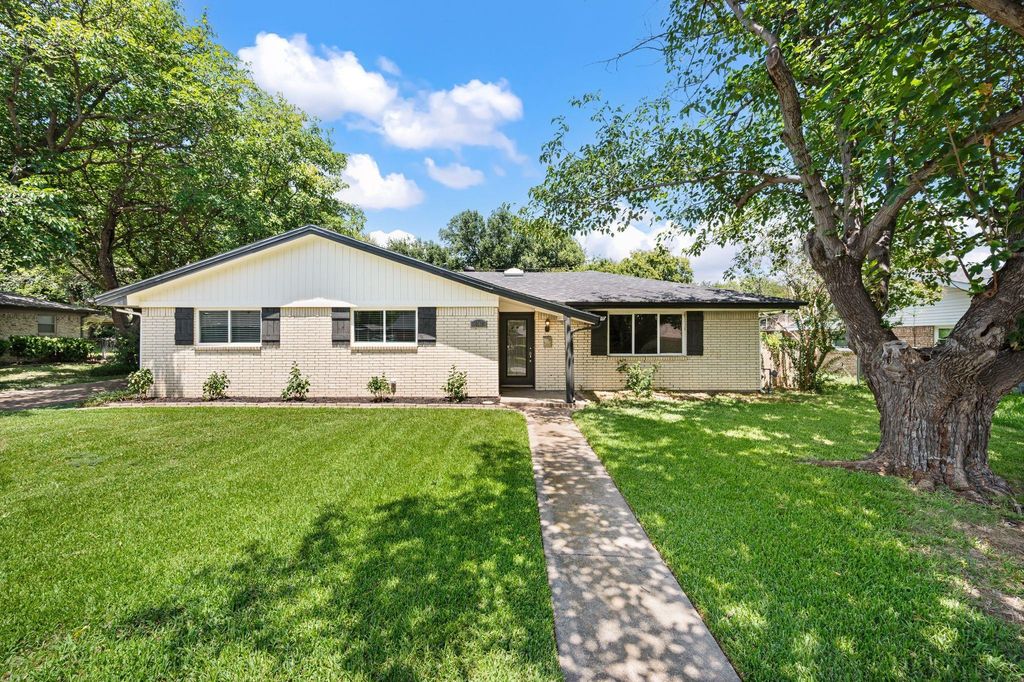
Outside, enjoy a generous lot of approximately 0.29 acres, an attached carport, and a workshop with electricity—ideal for hobbies, projects, or extra storage.
Located in Birdville ISD, within walking distance of The Link Recreation Center, and convenient to shopping, dining, parks, and major highways. Beautifully updated, wonderfully versatile, and ready to welcome you home!
Disclaimer: Lot configuration and dimensions are estimates, not based on personal knowledge and come from a third party (Digital Map Products); therefore, you should not rely on the estimates and perform independent confirmation as to their accuracy
View neighborhood information
Ready to Sell your Home?
Request a complimentary home selling analysis featuring recently sold properties, market trends, home valuations and a personalized market update.
School information is computer generated and may not be accurate or current. Buyer must independently verify and confirm enrollment. Please contact the school district to determine the schools to which this property is zoned.







 Just listed
 Currency converter


 Share


 Erase note
 You currently have no custom folders