loading

2801 Oak Trail Ct

Dalworthington Gardens, TX 76016
Get Directions →
Sold
Sold
$420,001 - $482,000
Sold on June 25, 2026
3 Bedroom(s)
2 Full & 1 Half Bath(s)
2,393 Sqft
0.33 Lot Acres
Residential - Single Family

Get full access to Premium Content

Premium Content such as Sold Prices, Property History Reports and Saved Searches.

Sign in to view Premium Content

Description

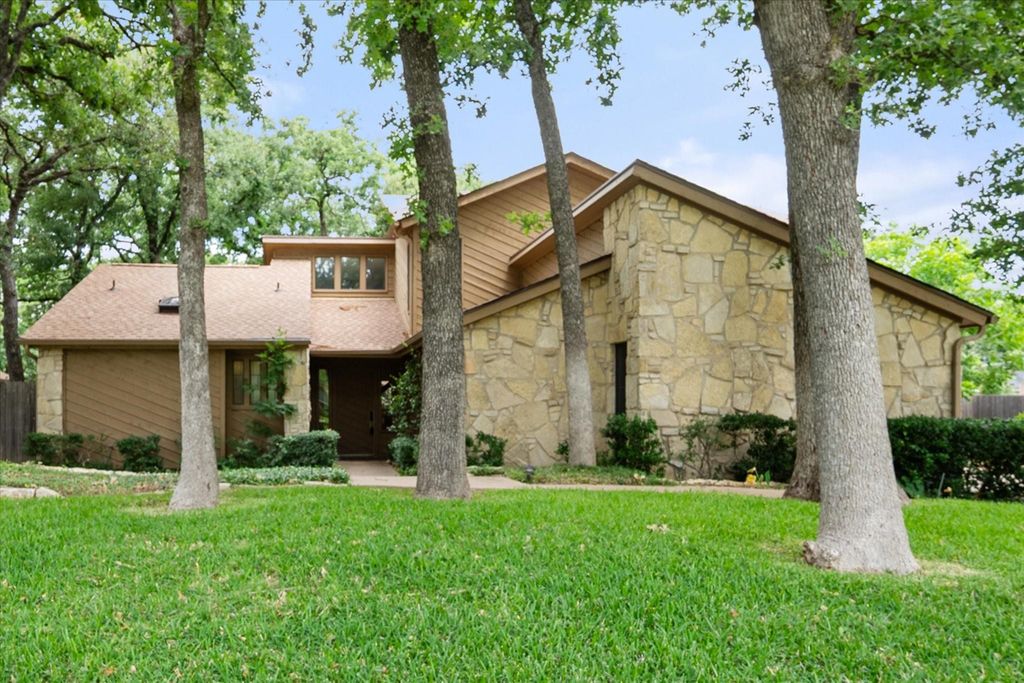
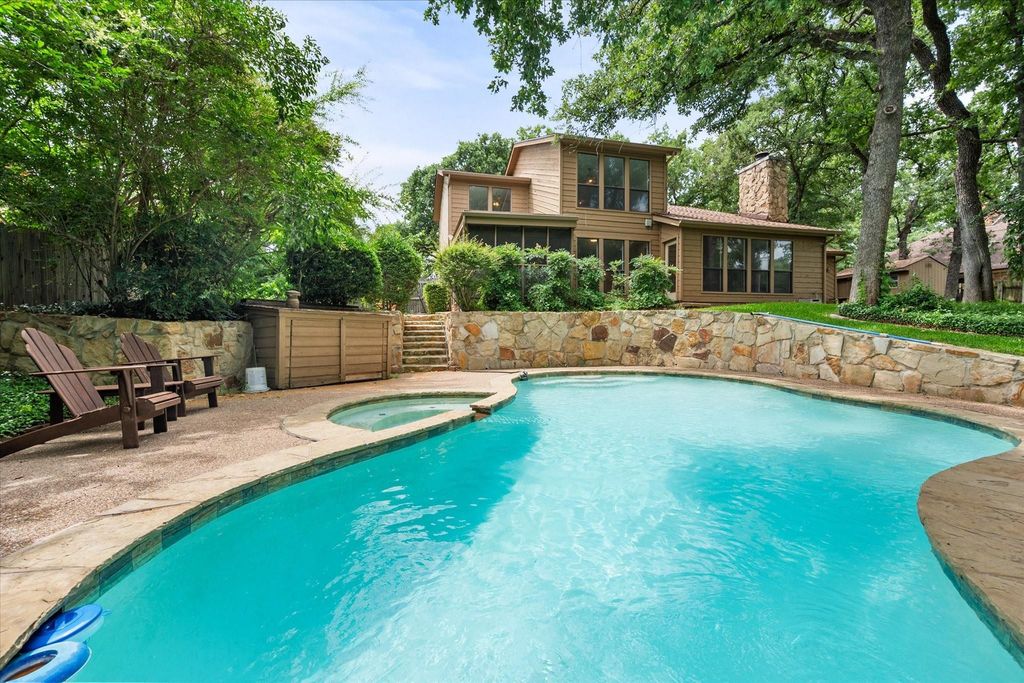
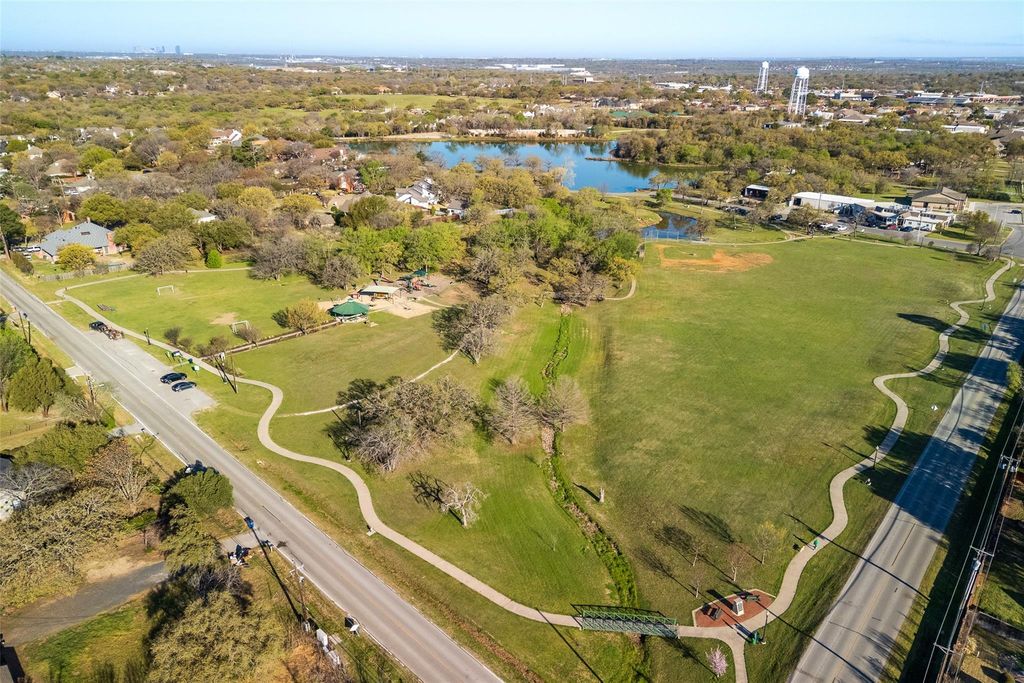
Nestled on .33 acre in the heart of Dalworthington Gardens, TX, this custom home is close to major highways for easy commute. Feed the ducks at Pappy Elkins, play on the covered playground or make a lap on the trails around the park. Towering trees set the scene for this meticulously maintained lawn. Mature landscaping, thick St. Augustine grass and a full sprinkler system are added bonuses. Like to entertain? The open, light and airy concept make it ideal. Spacious living room has exposed cedar beam accent and wall to ceiling stone, wood burning fireplace focal point. A wall of windows stream natural light. Split bedrooms for privacy with primary bedroom on first floor. French doors lead to private wood deck off primary bedroom. Updated carpet thru-out 2026. Master bath retreat has soaking tub, updated ceramic tile flooring, dual vanities and separate shower. Custom cabinets with concealed bar area off the formal dining. Kitchen features stainless steel double ovens, dishwasher and cooktop with walk-in pantry. Breakfast nook has built-in cabinets with desk. Screened in porch off the breakfast nook gives expansive views of park-like backyard. Check out the large secondary bedrooms with ceiling fans, updated carpet and nice size closets with jack-n-jill bathroom. Just in time to splash around for summer, the inground gunite pool with hot tub has a nice size deck for entertaining with ample grassy area for play or pets. Replaced roof March 2026 with transferable warranty. Large utility with wall of cabinets. Side entry garage with room for storage.


MLS#
NTREIS-21276175
List Price
$450,000 ($188/Sqft.)
Sold Price Range
$420,001 - $482,000
Listing Status
Sold
Address
2801 Oak Trail Ct
City
Dalworthington Gardens
State
TX
Zip Code
76016
County
Tarrant County
Subdivision
Oak Creek Estate Dalwrthngtn Grd
Legal Description
OAK CREEK EST (DALWRTHNGTN GRD LOT 6
Property Type
Residential - Single Family
Bedroom
3 Bedroom(s)
Bath
2 Full & 1 Half Bath(s)
Garages
2 / Attached
Stories
2
Architecture Style
Contemporary/Modern
Year Built
1980 / Appraisal District
Building Size
2,393 Sqft/Appraisal District
Lot Size
0.33 Lot Acres./Appraisal District

Rooms

Living
20 x 12, 2nd
Dining
1 x 1, 1st
Kitchen
12 x 10, 1st
Breakfast
11 x 12, 1st
Primary Bedroom
16 x 19, 1st
Bedroom
15 x 13, 2nd
Bedroom
16 x 14, 1st
Utility Room Desc
9 x 8, 1st

Interior

Number Of Living Area
2
Fireplace
1/Decorative,Living Room,Masonry,Wood Burning
Floors
Carpet, Ceramic Tile
Cooling
Central Air, Electric
Heating
Central, Electric, Fireplace(s)
Appliances
Dishwasher, Disposal, Electric Cooktop, Electric Oven, Electric Water Heater, Vented Exhaust Fan
Interior
Built-in Features, Cable TV Available, Dry Bar, Pantry, Vaulted Ceiling(s), Walk-In Closet(s)

Exterior

Roof
Composition
Foundation
Slab
Private Pool
Yes
Private Pool Desc
Gunite,In Ground,Pool Cover
Exterior Type
Brick
Lot Description
Few Trees, Interior Lot, Landscaped, Lrg. Backyard Grass, Sprinkler System, Subdivision
Parking
Driveway, Garage, Garage Door Opener, Garage Double Door, Garage Faces Side
Parking Space
Garage 2 / Carport 0 / Total Covered 2
Fencing
Fenced,Gate,Wood
Porch
Deck,Rear Porch,Screened
Easements
Utilities
Utility
City Sewer,City Water,Curbs,Individual Water Meter
Exterior
Covered Patio/Porch, Rain Gutters

Extra details you may need to know

Dwelling Type
Single Detached

Lot Information

Lot Size
0.33 Lot Acres /Appraisal District
loading
Disclaimer: Lot configuration and dimensions are estimates, not based on personal knowledge and come from a third party (Digital Map Products); therefore, you should not rely on the estimates and perform independent confirmation as to their accuracy
Ready to Sell your Home?
If you like this property and are also considering selling your current home now, you may find out how. Request your home selling analysis report featuring Recently Sold, Market Analysis, Home Valuations, and Market Update.
Start Selling your Home

Information source

North Texas Real Estate Information Systems, Inc.
Source last updated Jul 13, 2026 at 06:47 AM
Listing last updated Jun 26, 2026 at 03:08 PM
View website →

Know the property tax history and market value

Cost/Sqft based on tax value

------------------------------
---------- ---------- ---------- ----------
---------- ---------- ---------- ----------
---------- ---------- ---------- ----------
---------- ---------- ---------- ----------
---------- ---------- ---------- ----------
---------- ---------- ---------- ----------

-------------

-------------
------------- -------------
------------- -------------
-------------------------- -------------
-------------------------- -------------
------------- -------------

-------------

-------------
------------- -------------
------------- -------------
------------- -------------
------------- -------------
------------- -------------

Estimate your mortgage payments

Create and estimate your monthly mortgage payment and property taxes based on past rates.

Estimated Monthly Payments

DOWN PAYMENT
Loan Term
$-----
$-----
Full Page
Presented by TimeValue Software ©2021
Principal & InterestTaxes30.4%69.6%
Listing TaxNumbers
Principal & Interest2,841
Taxes1,242
--------
-------- --------

Explore school information

Check out assigned and nearby schools along with their detailed ratings and essential information to help you make informed decisions.

Assigned schools

No school information are there.

View nearby schools view nearby schools

Notice & Disclaimer
School information is computer generated and may not be accurate or current. Buyer must independently verify and confirm enrollment. Please contact the school district to determine the schools to which this property is zoned.
Copyright© 2026 , HOUSTON REALTORS® INFORMATION SERVICE, INC. All Rights Reserved. Data Not Verified/Guaranteed by MLS
Contact agent
Call